
20
$314,900 Sale
Listed 262 days ago
1251 Pomquet Monks Head Road
· 3
· 1.0
· 0
· 990
Key Facts
Key facts for 1251 Pomquet Monks Head Road
Property Type
House
Parking
Garage: Yes, 0 parking
MLS #
202602340
Size
990 sqft
Basement
Crawl space
Listed on
-
Lot size
-
Tax
-
Days on Market
-
Year Built
-
Maintenance Fee
-

Description
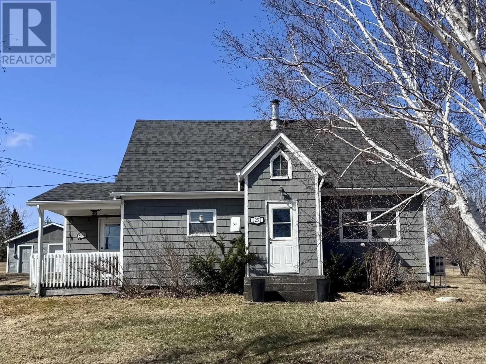
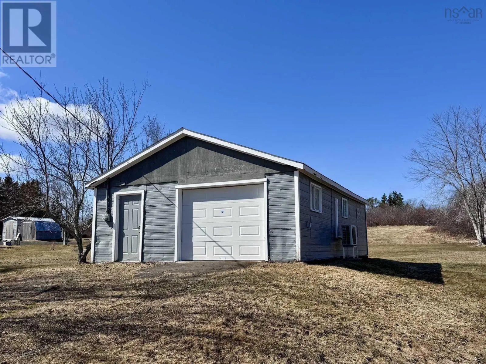
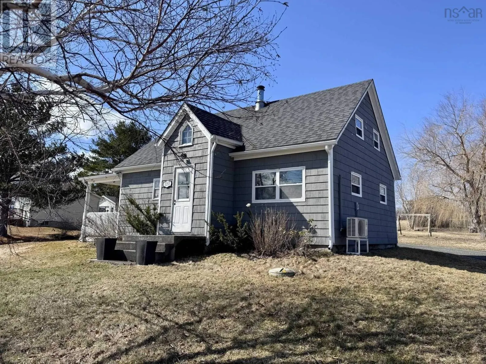
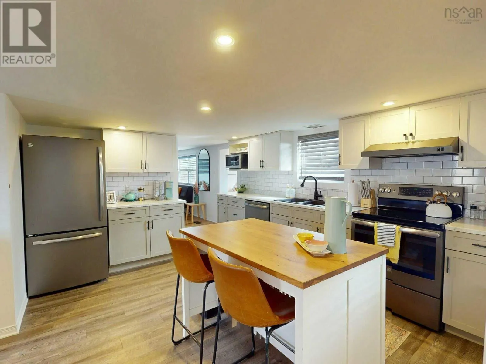
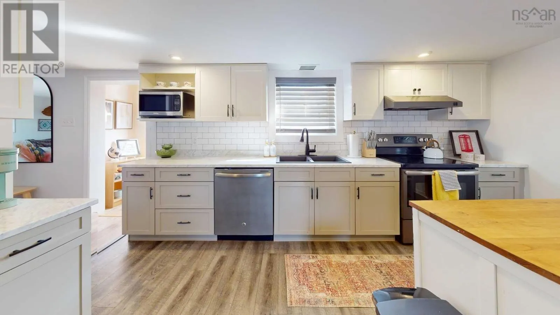
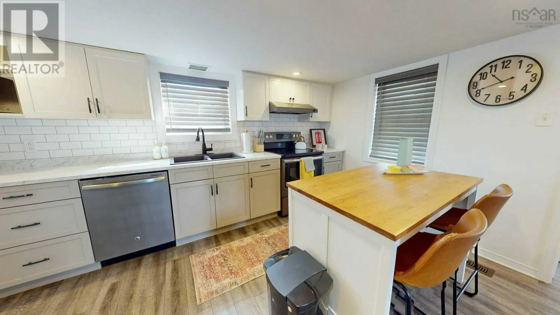
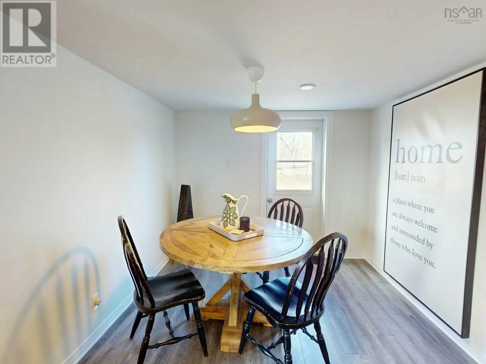
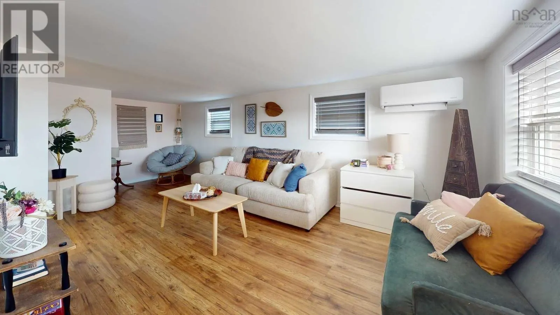
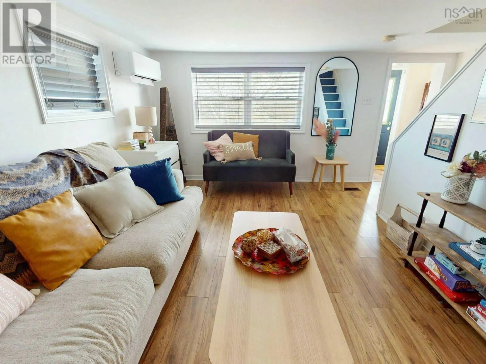
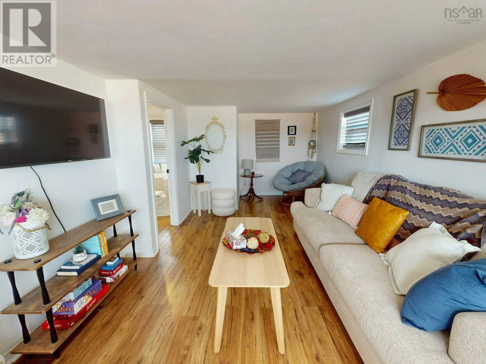
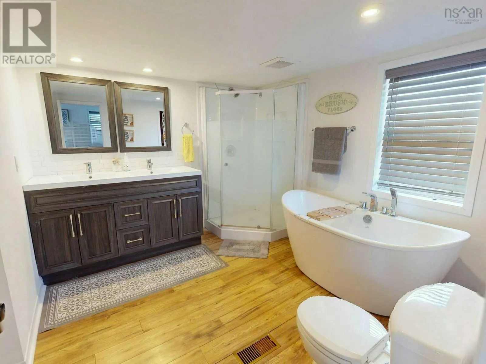
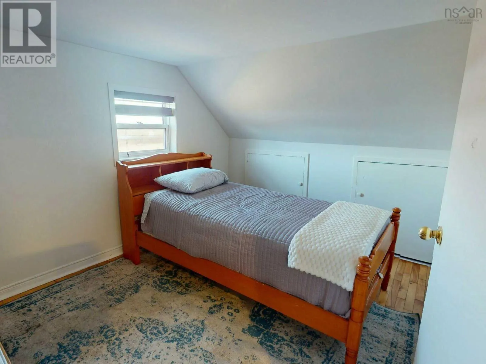
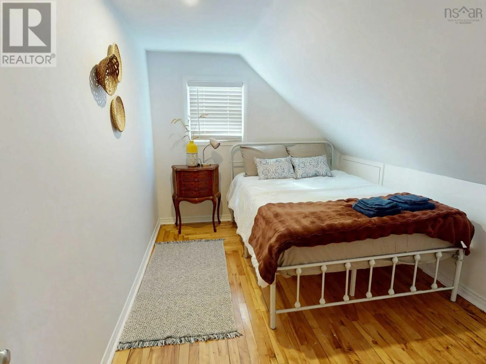
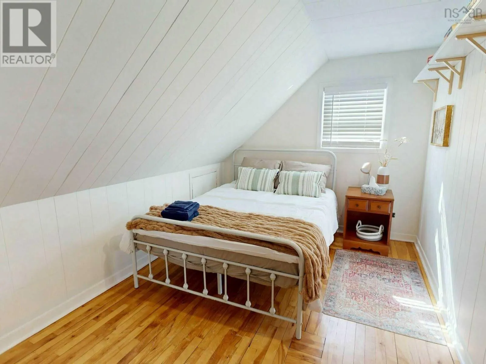
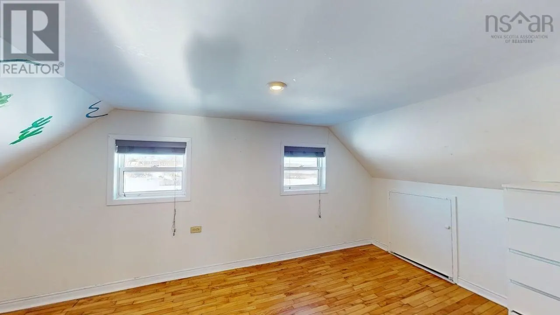
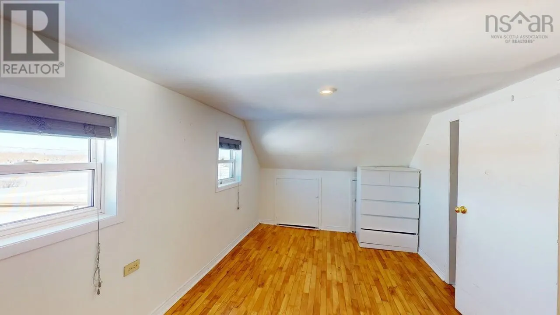
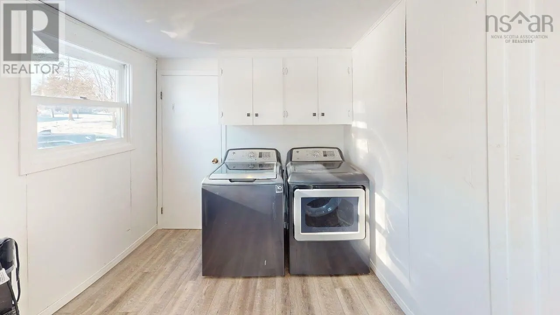
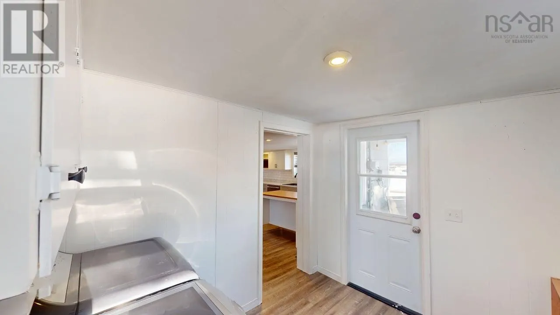
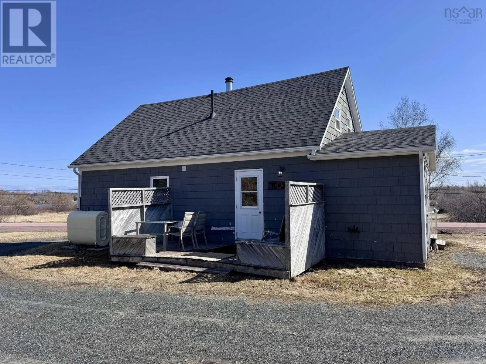
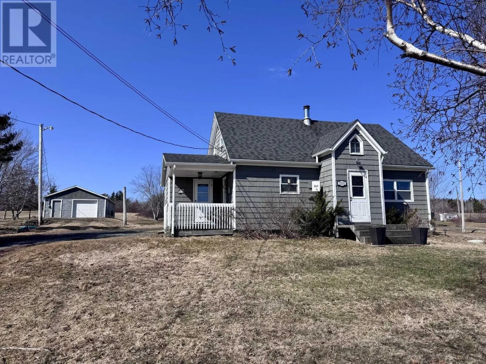
Visit REALTOR® website for additional information. This well-updated century home offers a rare opportunity to live in the sought-after coastal community of Pomquet. Set on a scenic half-acre lot in this welcoming Acadian village, the property enjoys harbour views from the front porch and a peaceful... setting with mature trees and a circular driveway. The side porch entry functions as both a mudroom and laundry area. The modern kitchen features custom soft-close cabinets, pot lighting, and a convenient island. An adjacent eat-in area opens to a wood deckideal for enjoying evening sunsets. Vinyl plank flooring runs throughout the kitchen, dining area, and entry. The main level also includes a bright living room with laminate flooring along with a fully renovated five-piece bathroom offering a soaker tub, separate shower, double vanity, ample storage, and new plumbing. Upstairs, the primary bedroom is generously sized with two sun-filled windows and additional gable storage. Two more bedrooms and the hallway feature double closets, and the original hardwood floors have been restored throughout the upper level. Recent updates include vinyl windows, upgraded wiring, a 100-amp breaker panel, improved plumbing, interior and exterior paint, new roof shingles and sheathing, seamless gutters, and an energy-efficient heat pump providing heating and cooling. The insulated 24 x 36 garage sits on a concrete slab with electrical service. Serviced by a drilled well, water softener, and Air Over Media filtration system. Located just 15 minutes from Antigonish, minutes to local schools, and to Pomquet Provincial Beach. (id:10452)
Room Types
4pc Bathroom
-
Dimensions 9 x 9.8
88.2 sqft
Bedroom
-
Dimensions 8.1 x 11.8
95.58 sqft
Dining room
-
Dimensions 8.6 x 9.5
81.7 sqft
Similar Properties (No results)
Listing courtesy of: PG Direct Realty Ltd.
This REALTOR.ca listing content is owned and licensed by REALTOR® members of The Canadian Real Estate Association.