
42
$175,000 Sale
Listed 125 days ago
1966 DUFFERIN Street
· 4
· 1.0
· 0
· 1535
Key Facts
Key facts for 1966 DUFFERIN Street
Property Type
House
Parking
Garage: No, 0 parking
MLS #
202615397
Size
1535 sqft
Basement
Crawl space
Listed on
-
Lot size
-
Tax
-
Days on Market
-
Year Built
-
Maintenance Fee
-

Description
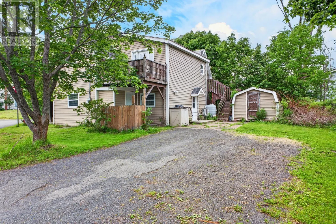
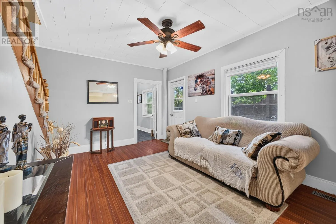
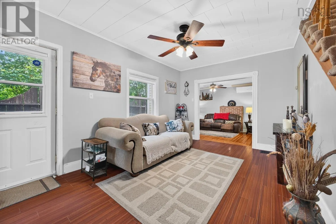
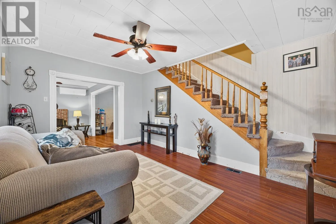
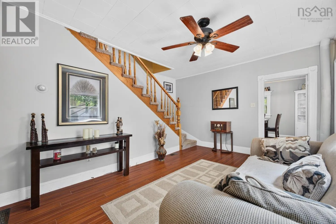
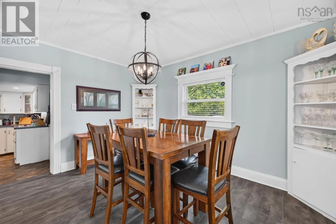
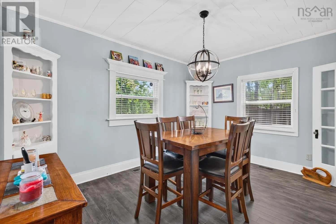
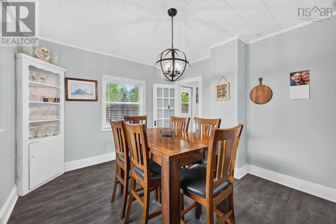
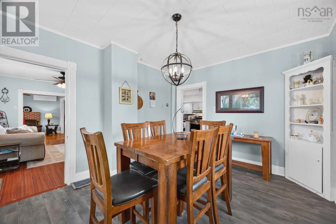
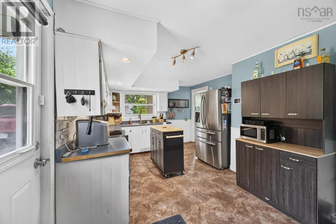
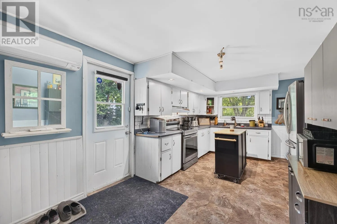
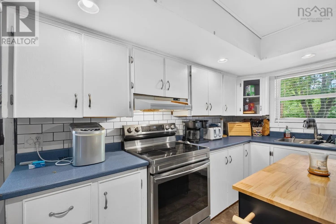
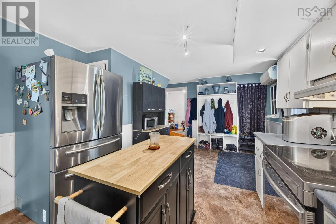
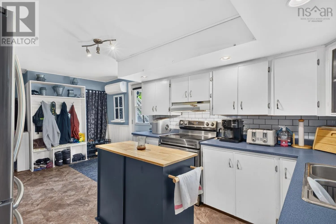
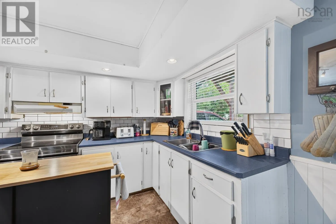
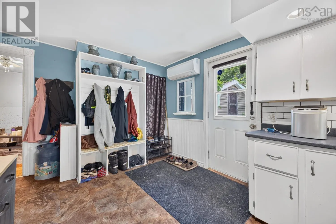
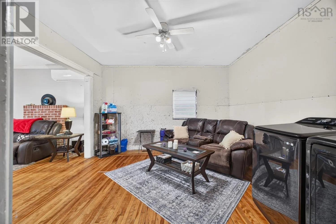
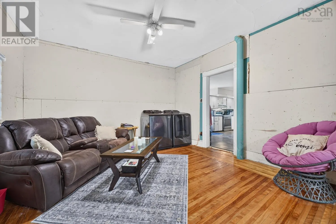
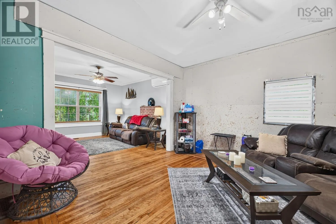
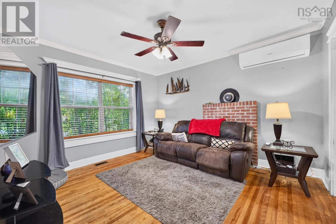
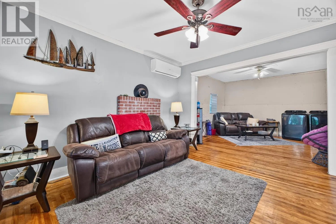
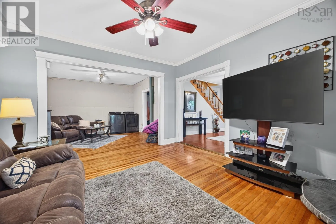
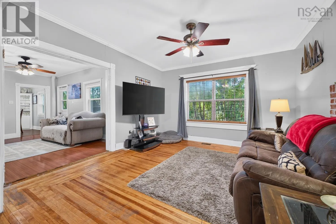
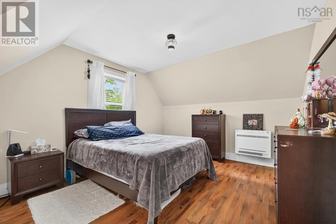
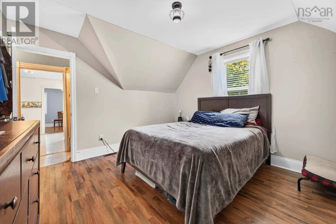
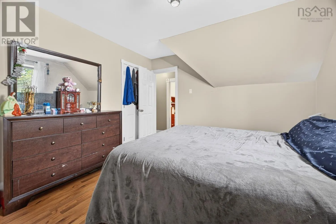
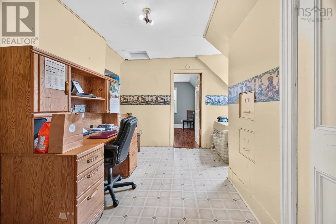
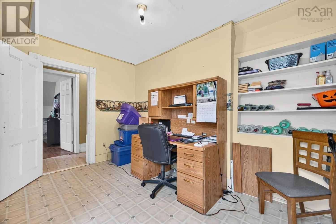
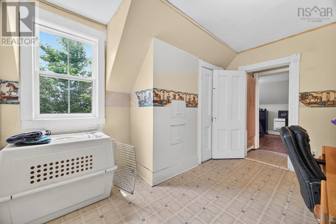
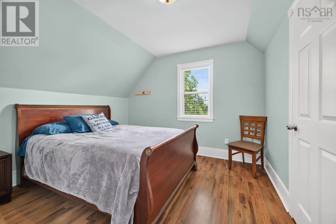
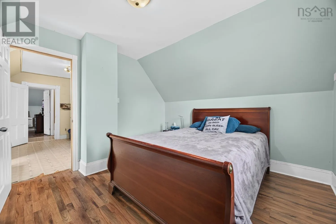
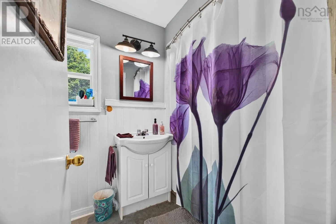
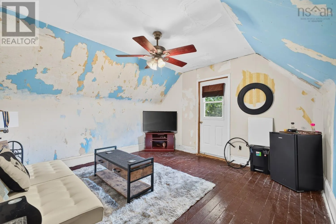
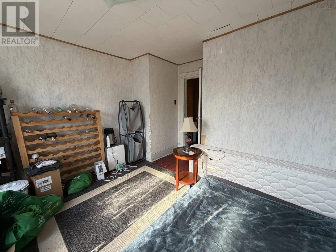
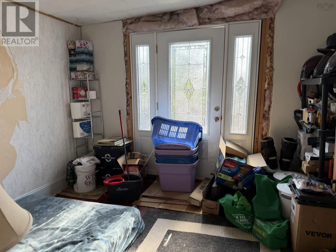
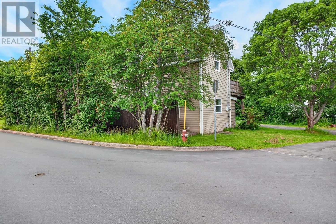
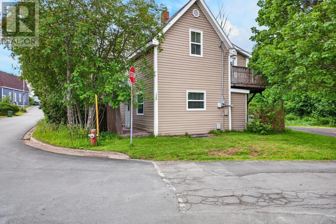
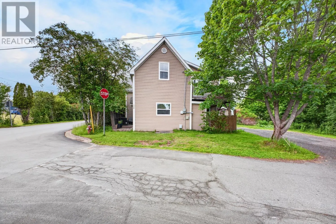
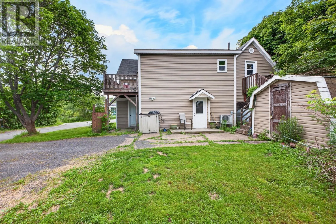
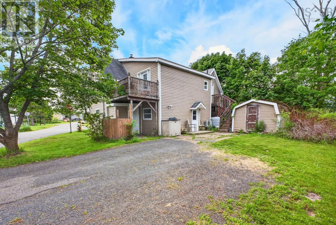
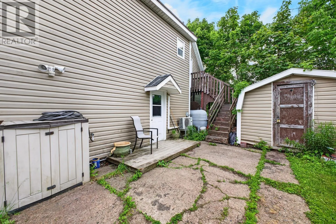
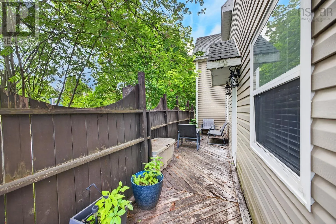
Welcome to 1966 Dufferin Street, a spacious and well-maintained family home offering a flexible layout and numerous updates throughout. The main level features a bright kitchen with all four appliances updated, a dining area perfect for family gatherings, two separate living rooms, a comfortable fam...ily room, convenient main-floor laundry, and a practical entryway designed for everyday living. Upstairs, youll find three bedrooms, a dedicated office space, a den, and a full 4-piece bathroom, providing plenty of room for growing families, remote work, or hobby spaces. Hardwood, laminate, and vinyl flooring throughout offer both style and durability. Additional features include efficient heat pump heating and cooling, with two leased units still covered under labour and warranty and one owned unit, as well as an oil-forced air furnace for added comfort. Outside, enjoy the patio area for relaxing or entertaining. Unique built-in wall safes and filing cabinets provide valuable storage and security. Recent improvements include a new power mast and anchors installed just six months ago, offering added peace of mind. Conveniently located close to amenities, schools, and everyday services, this versatile property offers space, functionality, and value for todays homeowner. (id:10452)
Room Types
4pc Bathroom
-
Dimensions 5.4 x 8.11
43.79 sqft
Bedroom
-
Dimensions 12.9 x 11.6
149.64 sqft
Bedroom
-
Dimensions 12.9 x 12.2
157.38 sqft
Similar Properties (No results)
Listing courtesy of: RE/MAX Fairlane Realty
This REALTOR.ca listing content is owned and licensed by REALTOR® members of The Canadian Real Estate Association.