
47
$324,900 Sale
Listed 66 days ago
222 VICTORIA Street E
· 3
· 1.0
· 0
· 1858
Key Facts
Key facts for 222 VICTORIA Street E
Property Type
House
Parking
Garage: No, 0 parking
MLS #
202621232
Size
1858 sqft
Basement
-
Listed on
-
Lot size
-
Tax
-
Days on Market
-
Year Built
-
Maintenance Fee
-

Description
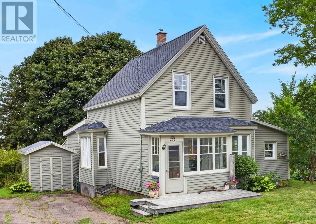
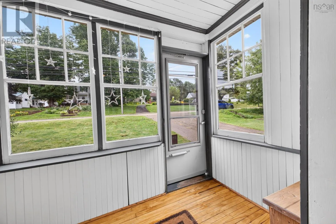
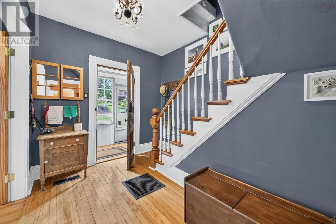
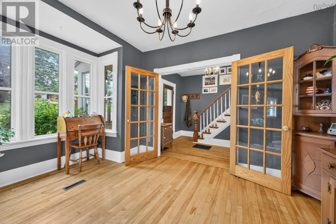
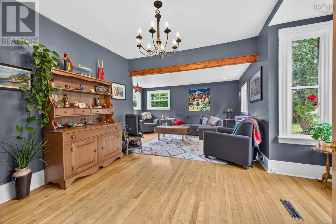
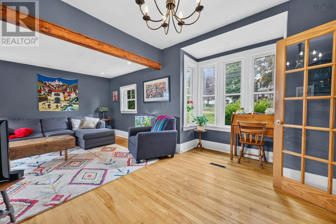
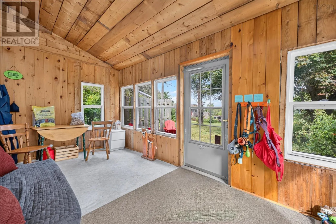
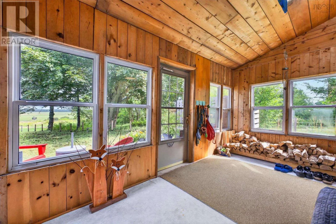
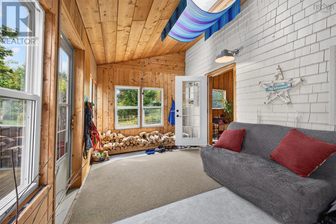
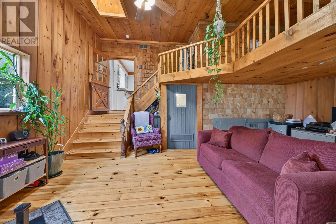
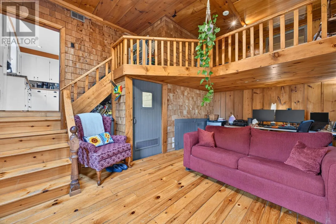
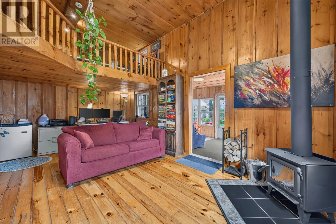
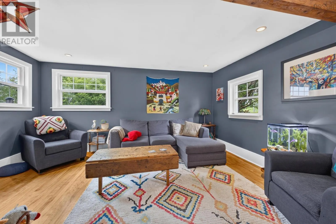
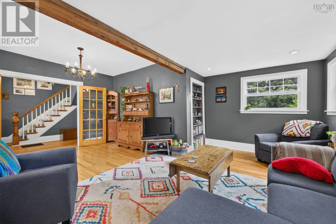
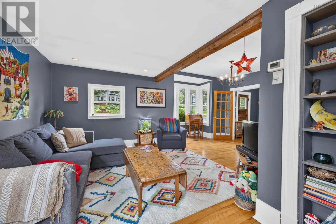
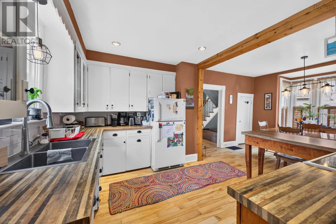
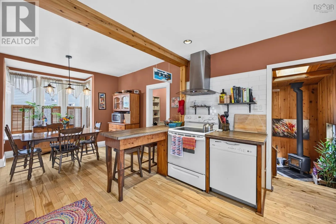
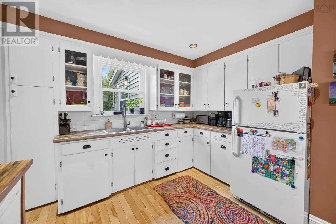
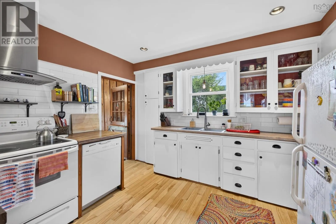
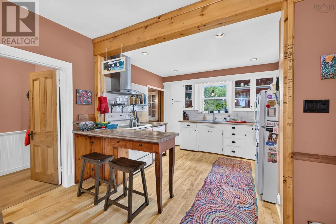
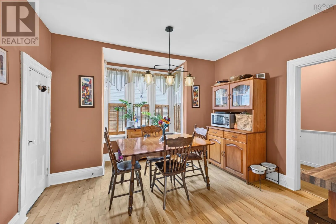
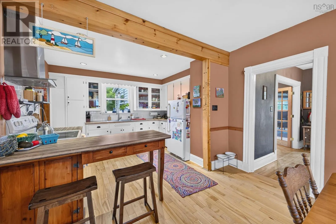
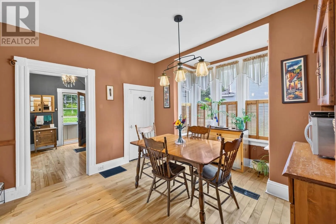
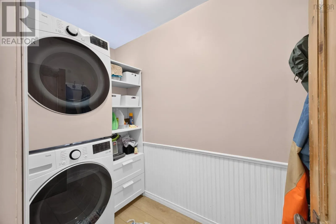
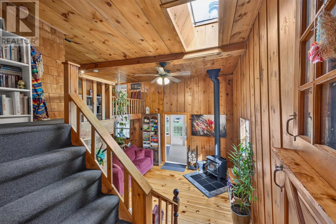
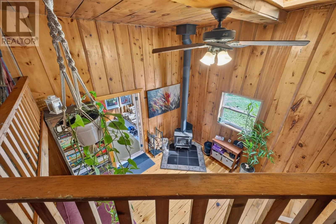
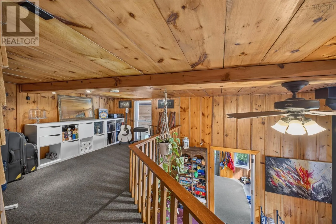
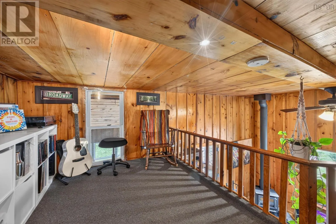
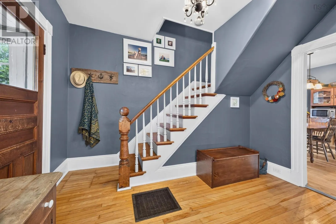
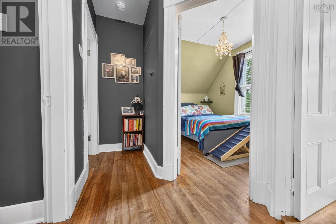
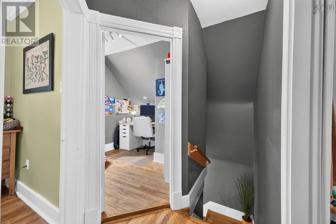
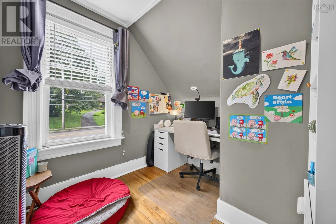
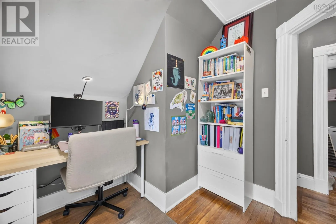
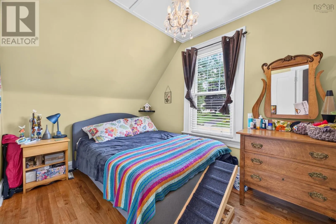
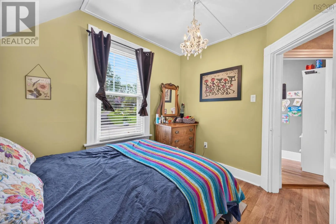
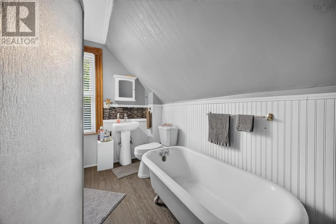
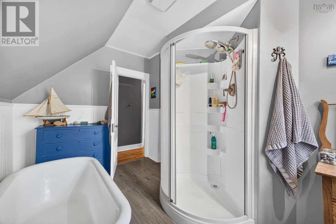
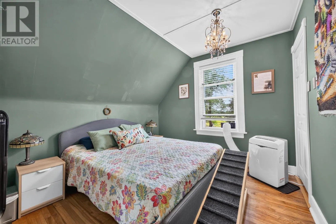
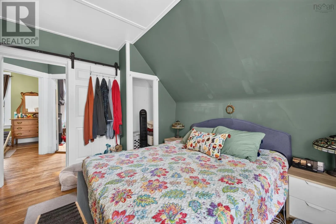
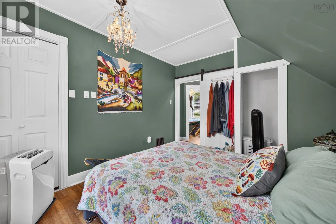
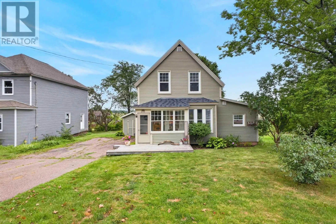
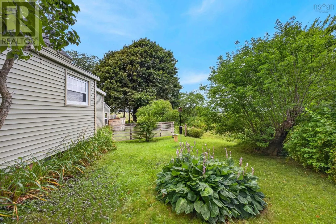
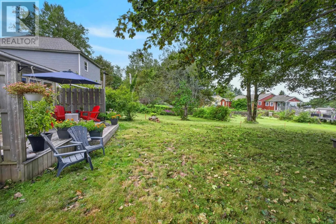
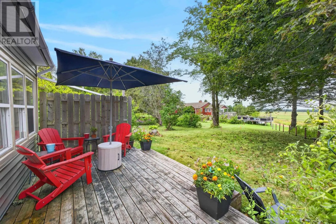
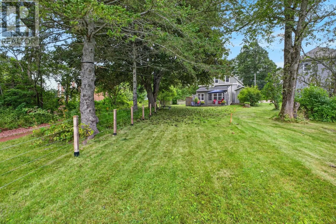
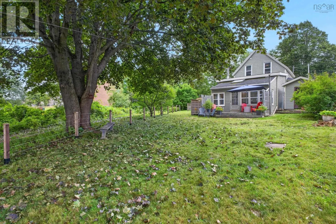
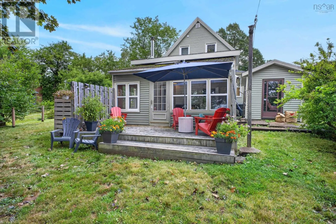
Welcome to 222 Victoria! This lovely home is centrally located in the heart of Amherst, surrounded by beautiful character homes and Victorian charm. With direct access to walking trails, close proximity to downtown, and convenient access to shopping, restaurants, schools, parks, recreation, healthca...re, and everyday amenities, the location is hard to beat. The spectacular marsh views are an added bonus! Stepping through the front door, you enter a convenient porch leading into the welcoming foyer. To the right is a generously sized den and living room combination, providing a comfortable and versatile space for relaxing or entertaining. Continue through the foyer into the formal dining area, which flows nicely into the bright kitchen featuring a convenient breakfast bar. The laundry room is located directly behind the dining area, adding everyday practicality. Behind the kitchen is an incredible multi-purpose bonus space with basement access, an **efficient woodstove**, and a loft offering additional storage. Whether used as a family room, music room, hobby space, or casual gathering area, this unique part of the home offers plenty of possibilities and a warm, cottage-like atmosphere. The rear sunroom provides even more storage and a quiet spot to sit back and relax while enjoying the surroundings. Upstairs, the second level features three comfortable bedrooms and an updated full bathroom highlighted by a beautiful cast soaker tub. With its character, flexible living spaces, convenient central location, and impressive marsh views, 222 Victoria offers a wonderful opportunity to enjoy comfortable living just minutes from downtown Amherst and all the amenities the community has to offer. (id:10452)
Room Types
4pc Bathroom
-
Dimensions 9.4 x 8.7
81.78 sqft
Bedroom
-
Dimensions 11.2 x 8.4
94.08 sqft
Bedroom
-
Dimensions 9.0 x 11.7
105.3 sqft
Similar Properties (No results)
Listing courtesy of: RE/MAX Fairlane Realty
This REALTOR.ca listing content is owned and licensed by REALTOR® members of The Canadian Real Estate Association.