
25
$359,000 Sale
Listed 20 days ago
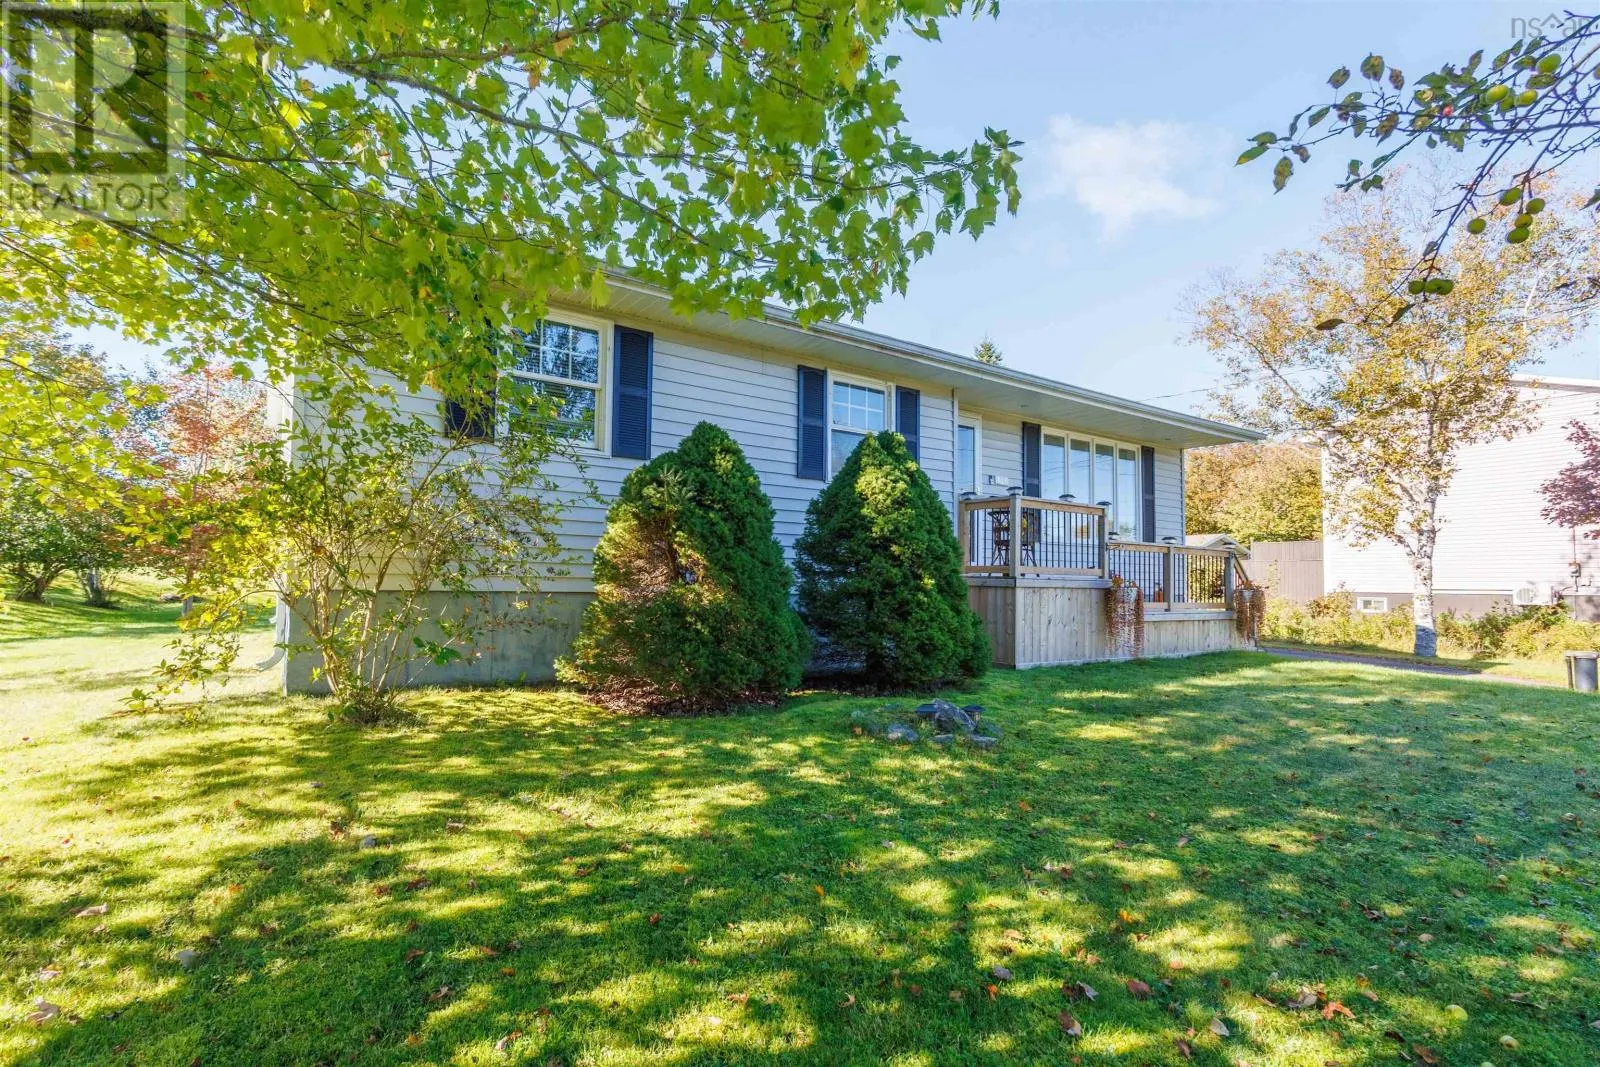
116 Lynch Drive
· 2+1
· 2.0
· 0
· 1827
Key Facts
Key facts for 116 Lynch Drive
Property Type
House, Bungalow
Parking
Garage: Yes, 0 parking
MLS #
202625208
Size
1827 sqft
Basement
-
Listed on
-
Lot size
-
Tax
-
Days on Market
-
Year Built
1987
Maintenance Fee
-

Description
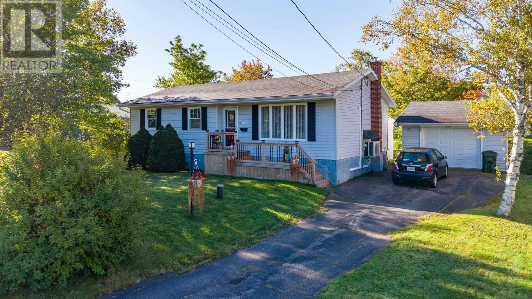
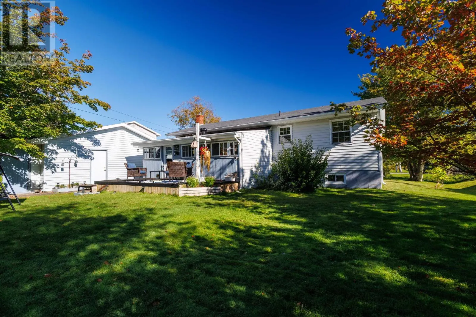
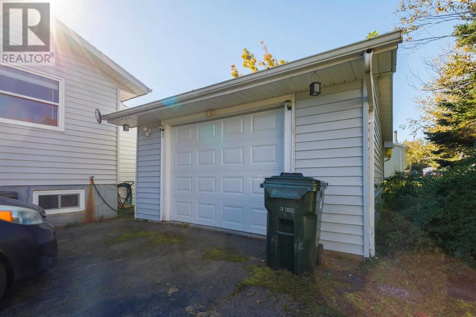
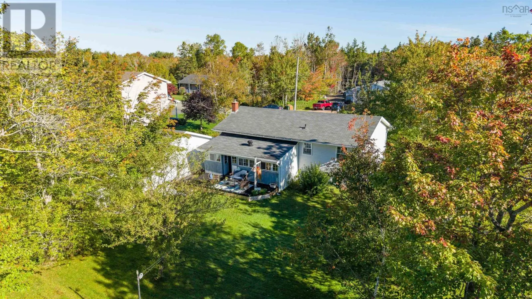
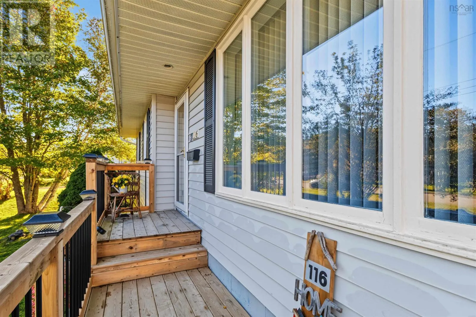
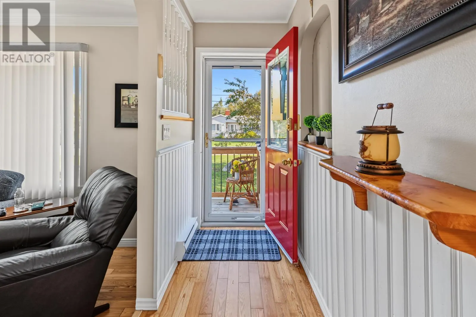
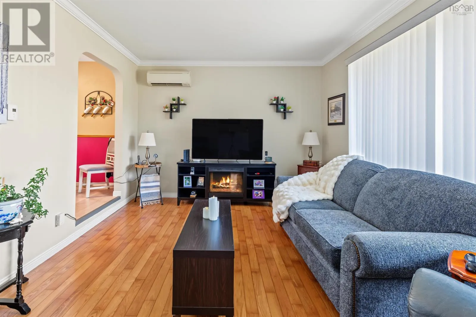
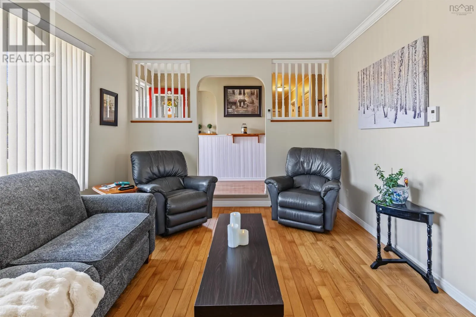
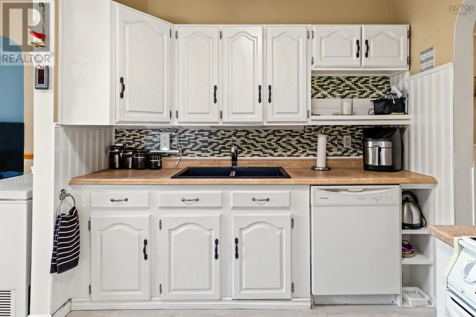
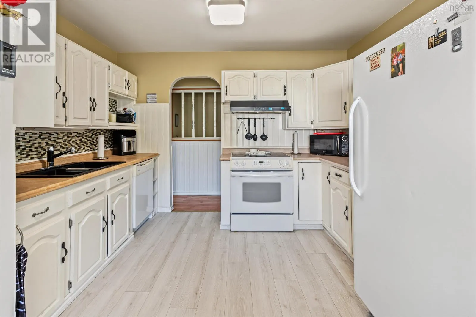
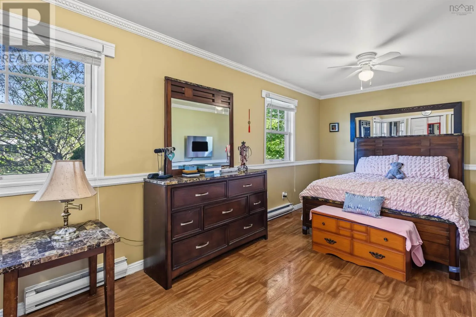
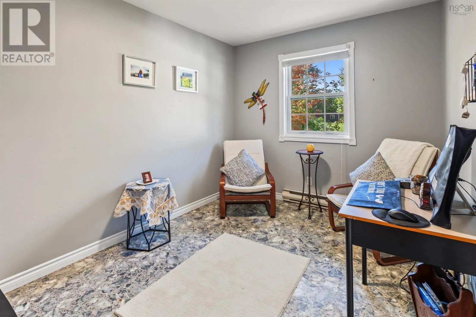
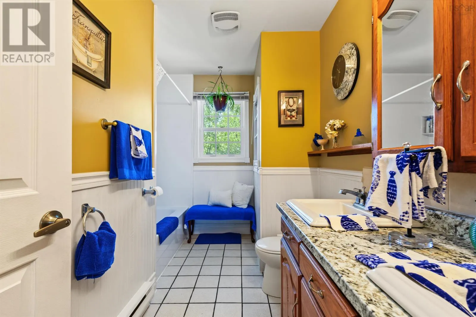
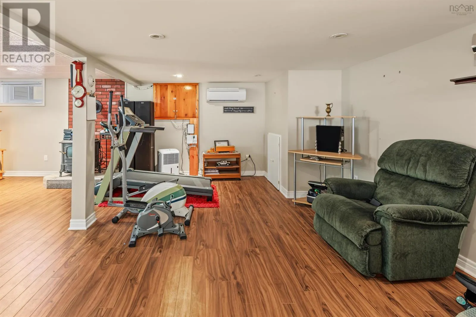
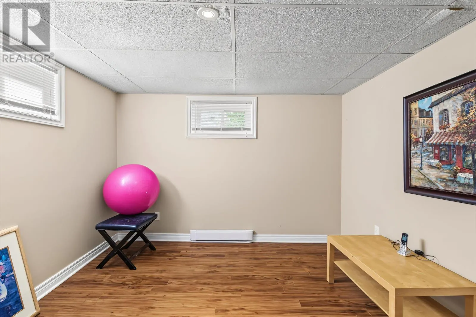
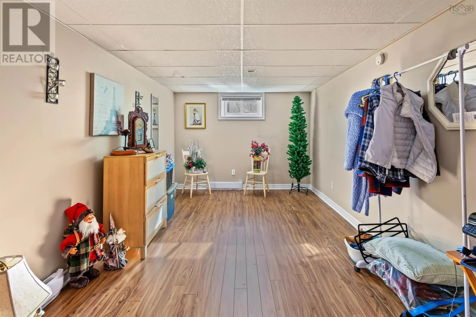
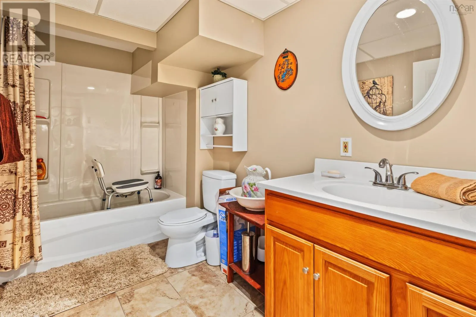
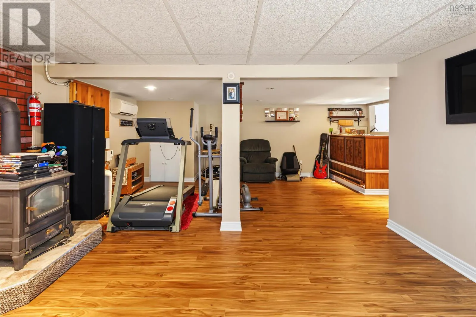
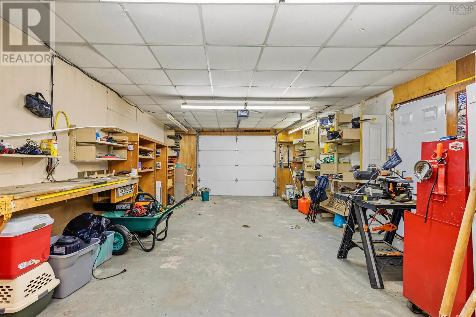
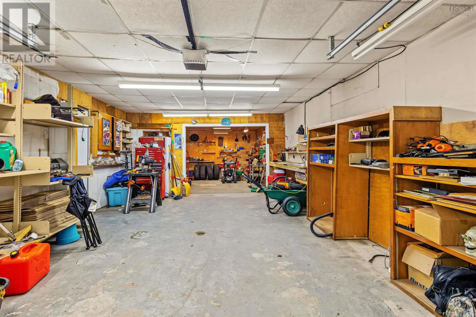
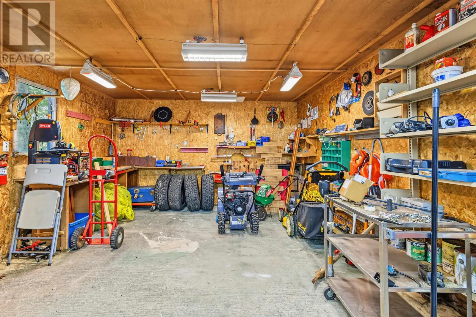
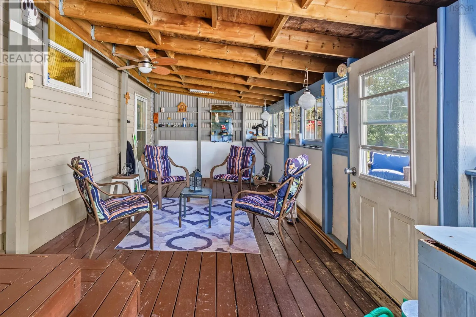
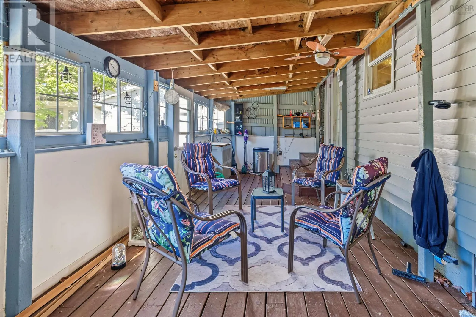
Welcome to 116 Lynch Drive, a well-maintained 3-bedroom, 2-bathroom home located in a quiet and established Sydney River neighbourhood. Offering a flexible layout, comfortable living spaces, and a detached heated garage, this property has plenty to offer families, first-time buyers, or those looking... for additional space to work from home. The main level features a large and inviting family room with plenty of space to relax or entertain. A modern dine-in kitchen provides a comfortable space for everyday meals and gatherings. Also on the main level is a spacious primary bedroom along with a second bedroom that could easily serve as a guest room or home office, with plenty of closet and storage space throughout. The lower level offers even more living space, including an additional family room, full bathroom, third bedroom, and a spacious den that provides flexibility as an office, hobby room, or additional sleeping space. The home is equipped with a 200-amp breaker panel, electric baseboard heating, and two Daikin ductless heat pumps (2024) providing efficient heating and cooling throughout the year. Step outside onto the covered rear porch, offering a great place to relax, entertain, or enjoy those cool Cape Breton summer evenings. The property also features a detached, wired and heated garageperfect for keeping your vehicle out of the winter weather, storing recreational equipment, or creating your own workshop. With its flexible living space, efficient heating and cooling, garage, and quiet Sydney River location, 116 Lynch Drive is ready for its next owner. (id:10452)
Room Types
3pc Bathroom
-
Dimensions 5.7 x 10.7
60.99 sqft
3pc Bathroom
-
Dimensions 7.9 x 11.5
90.85 sqft
Bedroom
-
Dimensions 10.5 x 10.7
112.35 sqft
Similar Properties (No results)
Listing courtesy of: RE/MAX Park Place Inc.
This REALTOR.ca listing content is owned and licensed by REALTOR® members of The Canadian Real Estate Association.