
48
$1,249,900 Sale
Listed 20 days ago
17 Garden Gate Lane
· 3+2
· 4.5
· 0
· 5064
Key Facts
Key facts for 17 Garden Gate Lane
Property Type
House, 3 Level
Parking
Garage: Yes, 0 parking
MLS #
202625296
Size
5064 sqft
Basement
-
Listed on
-
Lot size
-
Tax
-
Days on Market
-
Year Built
1994
Maintenance Fee
-

Description
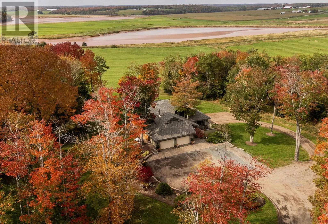
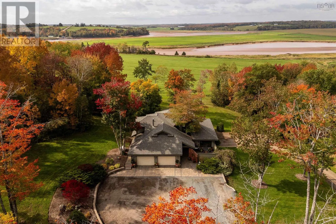
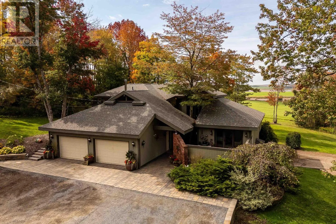
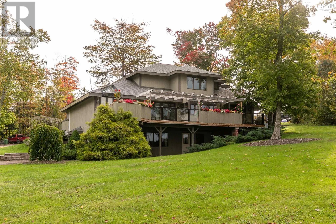
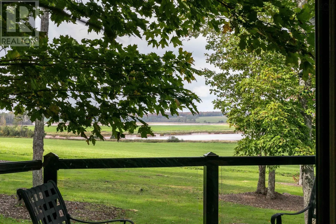
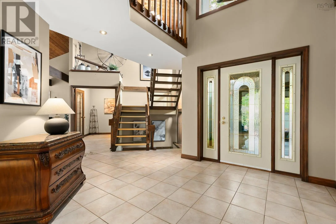
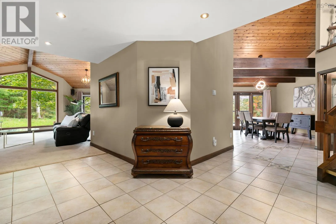
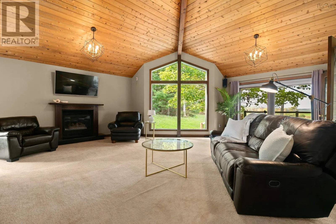
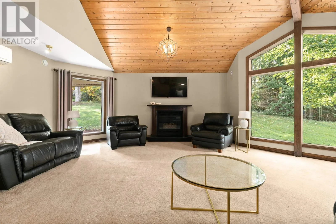
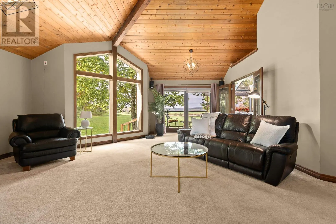
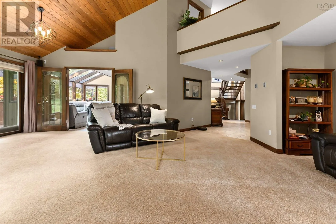
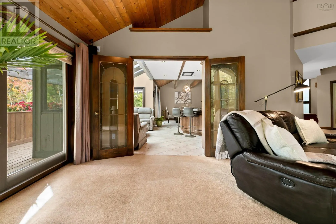
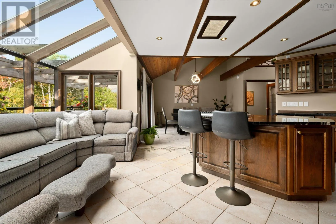
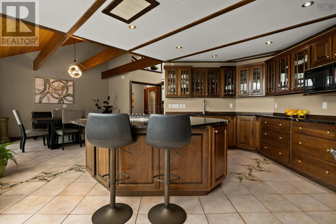
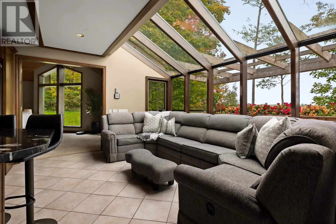
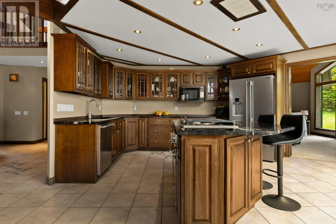
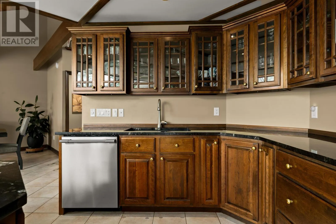
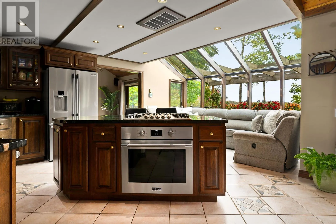
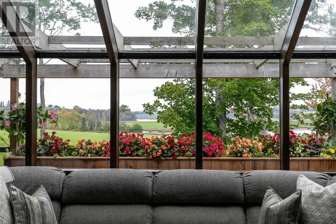
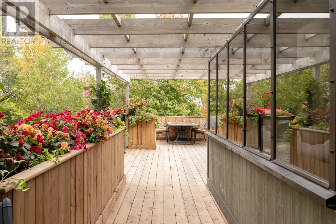
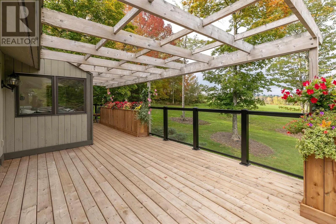
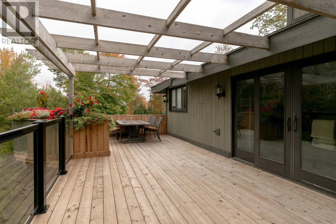
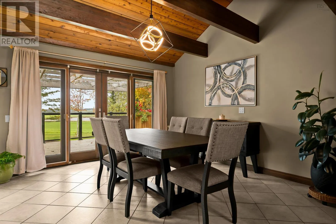
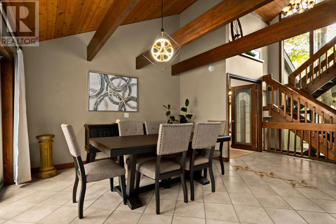
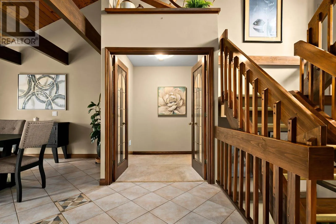
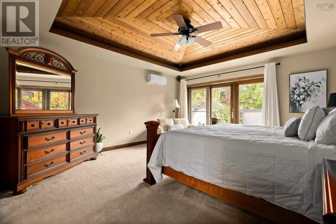
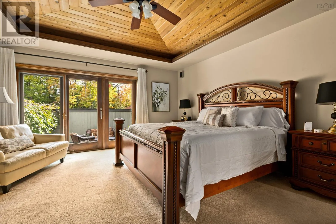
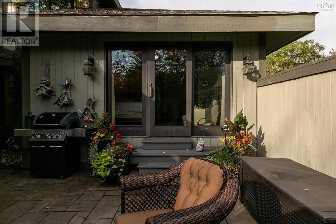
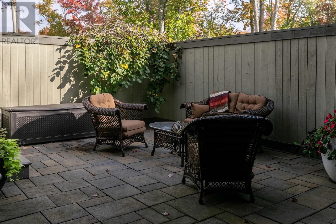
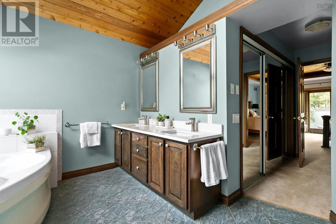
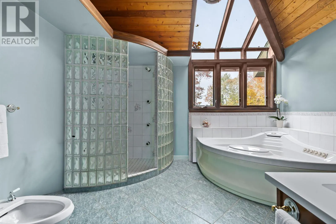
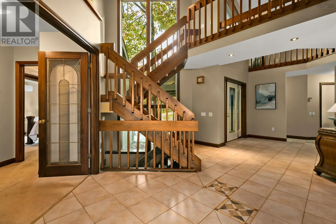
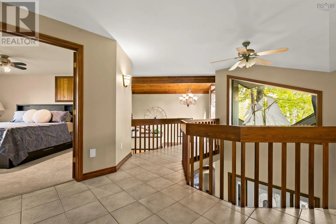
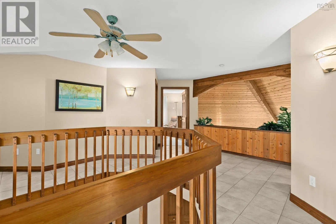
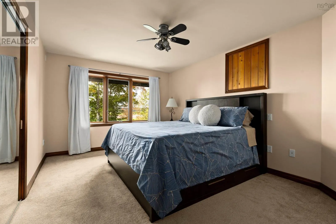
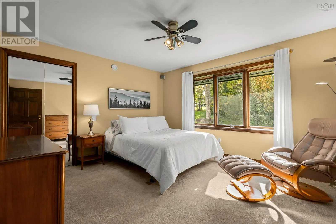
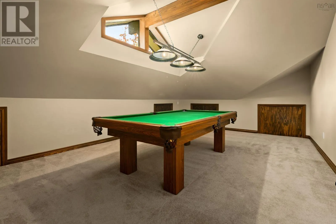
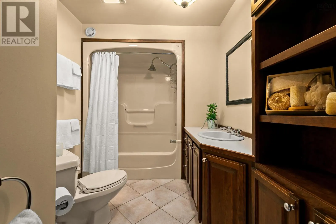
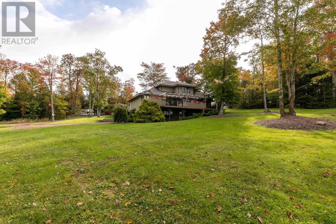
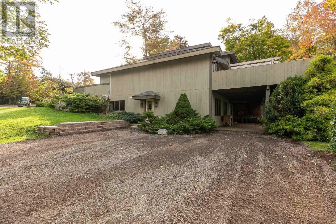
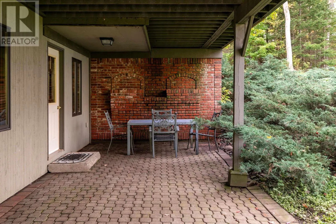
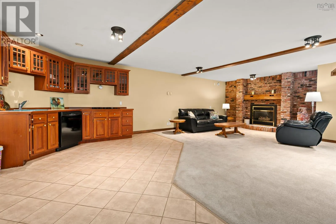
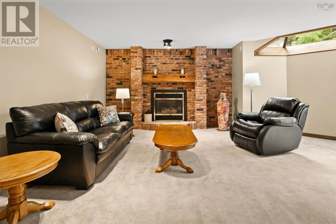
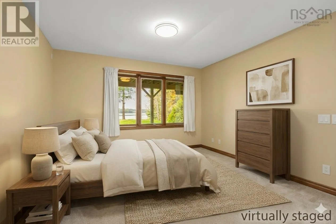
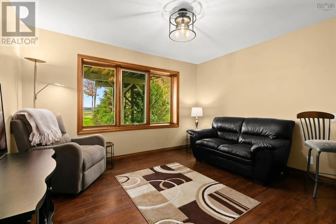
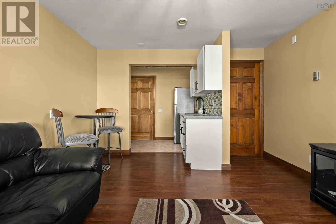
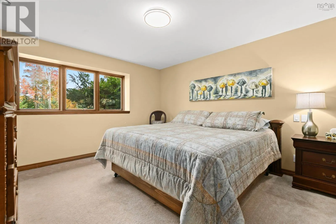
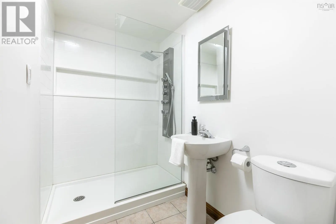
Offered for the first time in 32 years by its original owners, this one-of-a-kind estate sits on 2.2 beautifully landscaped acres directly overlooking the Stewiacke & Shubenacadie Rivers. Featuring 5 bedrooms, 5 baths and three levels of living space, this remarkable home pairs distinctive architect...ure with exceptional construction & versatility. Built to R2000 standards with ICF construction, it features in-floor heating on all three levels, concrete within the main and upper-level floor systems, substantial insulation and extensive solid wood finishes. The impressive main level unfolds beneath soaring vaulted ceilings, connecting the kitchen, den, dining and living areas with a glass-filled sunroom and expansive windows overlooking the grounds. Living and dining areas open to the wraparound deck and beautiful river views, while a dramatic floating staircase leads to an upper gallery. The main-level primary wing offers a spacious bedroom, walkout terrace, walk-through closet & 6-piece ensuite. Upstairs are two generous bedrooms, a 4-piece bath and large recreation room. The lower level offers exceptional multi-generational flexibility with two guest/in-law areas that could easily be converted into rentals if desired. One includes a propane fireplace, rec room, kitchen, 4-piece bath and bedroom; the other offers a bedroom, 3-piece bath, den and kitchenette. Recent updates include a 35-year roof installed approx. 4 years ago, Frigidaire Professional appliances, new kitchen and primary ensuite windows, updated ensuite vanity, two heat pumps and a new wraparound deck. Municipal water and sewer, mature landscaping, river views and frequent bald eagles complete the setting. 35 minutes to Halifax, 15 to Truro and 20 to the airport. High-end country living with modern amenities in a home and setting truly difficult to replicate. (id:10452)
Room Types
3pc Bathroom
-
Dimensions 5.4 x 7.4
39.96 sqft
4pc Bathroom
-
Dimensions 12.6 x 7.1
89.46 sqft
4pc Bathroom
-
Dimensions 9 x 16.5
148.5 sqft
Similar Properties (No results)
Listing courtesy of: The Agency Real Estate Brokerage
This REALTOR.ca listing content is owned and licensed by REALTOR® members of The Canadian Real Estate Association.