
36
$389,900 Sale
Listed 12 days ago
482 Glen Allan Drive
· 3
· 2.5
· 0
· 1346
Key Facts
Key facts for 482 Glen Allan Drive
Property Type
House
Parking
Garage: Yes, 0 parking
MLS #
202625830
Size
1346 sqft
Basement
None
Listed on
-
Lot size
-
Tax
-
Days on Market
-
Year Built
2008
Maintenance Fee
-

Description
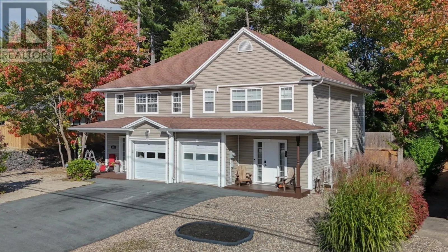
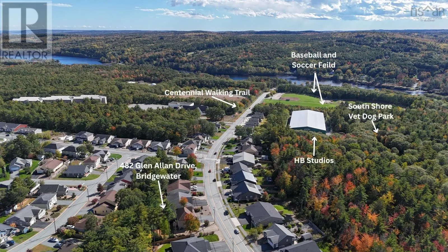
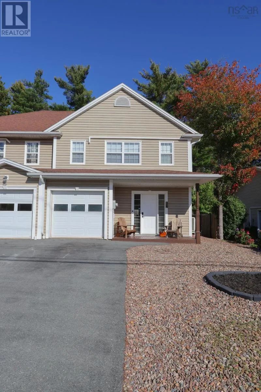
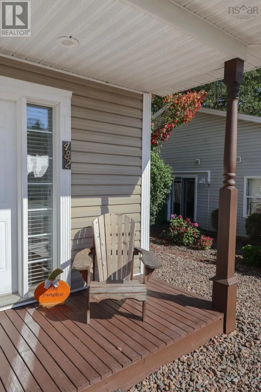
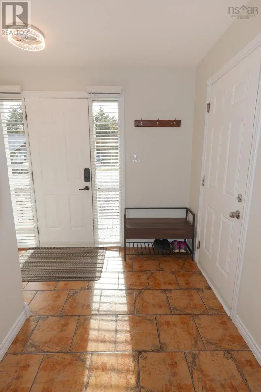
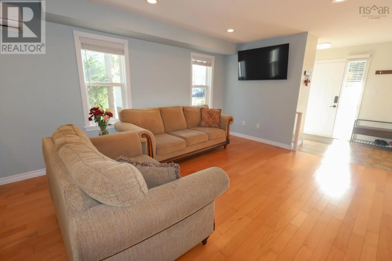
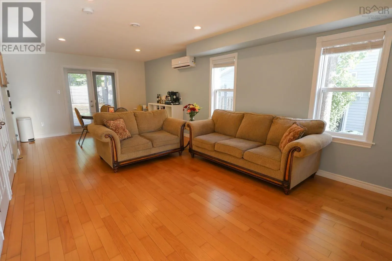
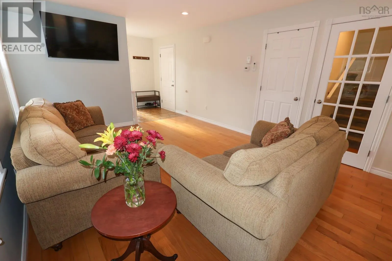
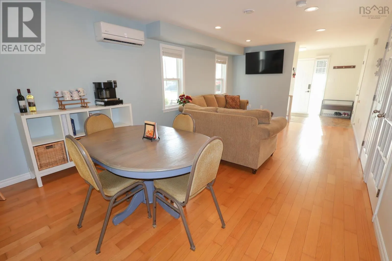
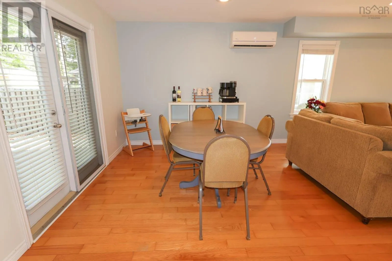
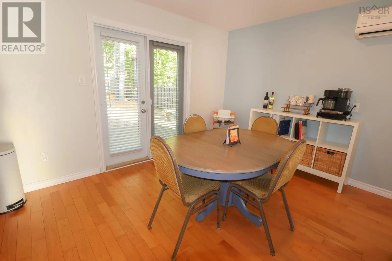
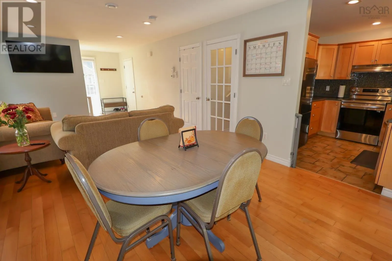
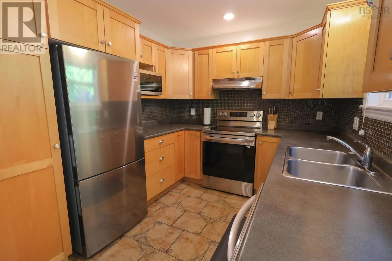
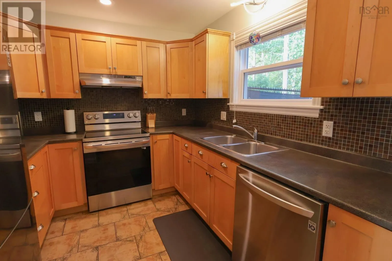
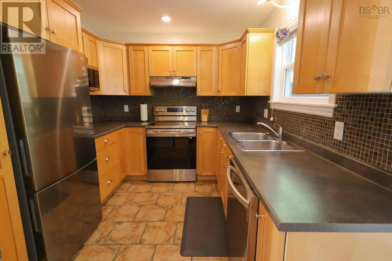
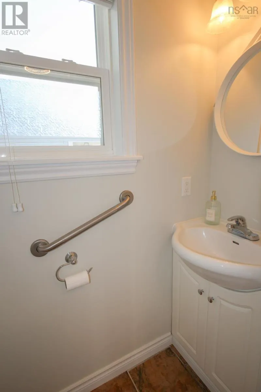
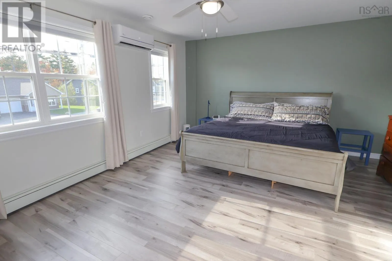
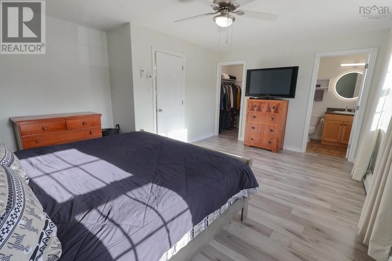
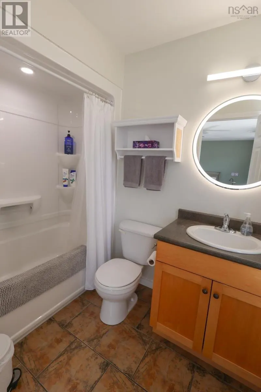
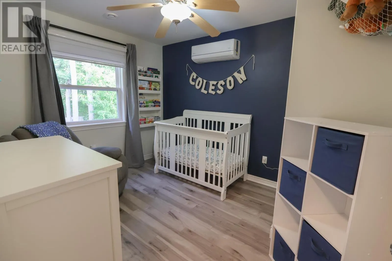
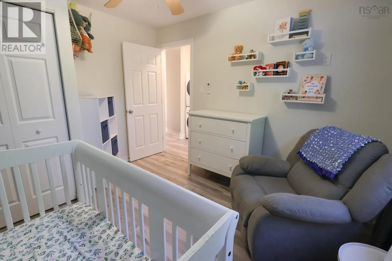
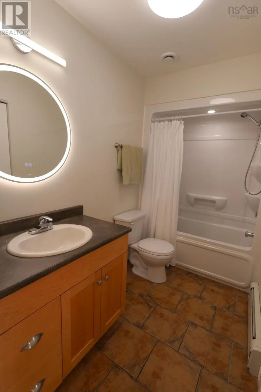
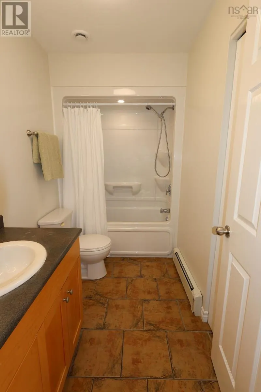
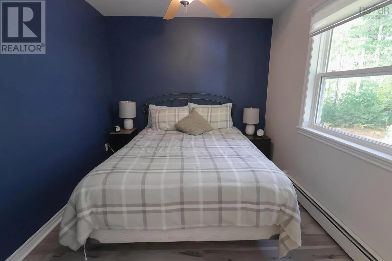
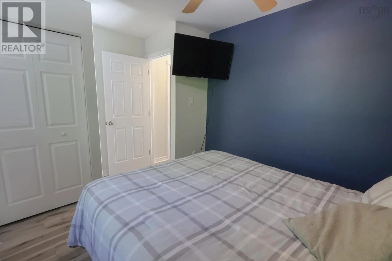
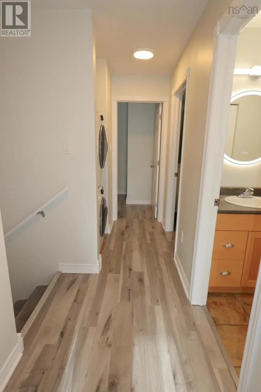
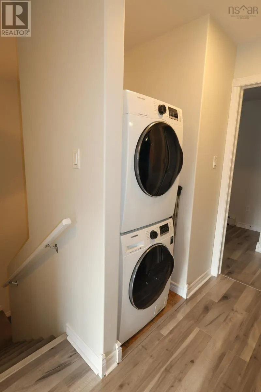
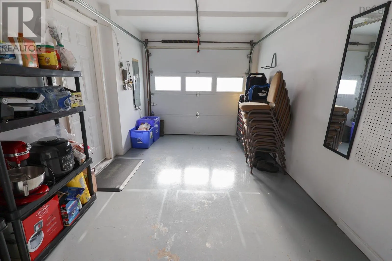
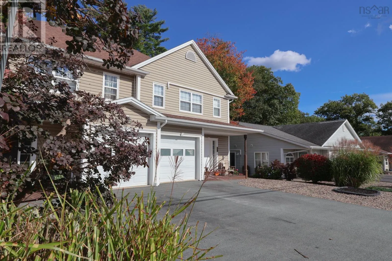
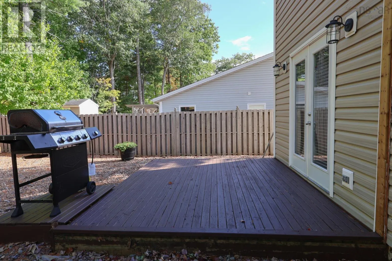
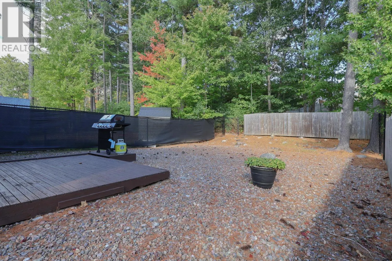
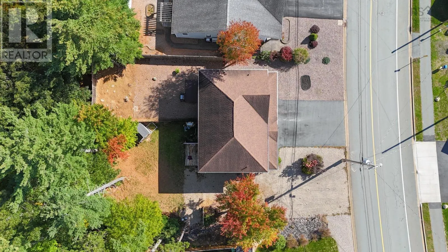
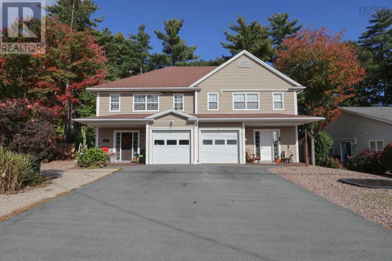
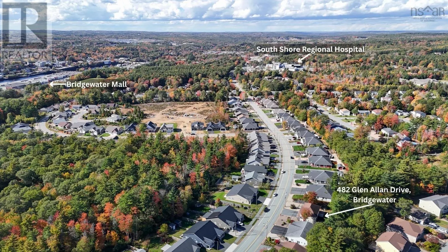
Love where you live! This stunning and affordable home offers modern living, a perfect location, and the easy, low maintenance, and the efficient living costs that everyone is looking for right now! With 3 bedrooms, 2.5 bathrooms, and an attached garage, this home offers the space and convenience th...at make everyday life easier. The Hospital, baseball and soccer fields, dog parks, HB Studios Sports Centre, hiking and biking Trails, are all within walking distance. Whether youre heading to work, taking the kids to sports, or getting out for some fresh air with the dog, youre in the ideal location. The main floor offers a grand entry with half bath, easy access to your attached garage, a spacious an open living room and dining area, utility room, a gorgeous Kitchen, and patio doors in the dining room the back patio, giving you an easy spot for summer BBQs, morning coffee, or winding down at the end of the day. Upstairs you will love the 3 large and bright bedrooms, a full bathroom, and the convenience of the laundry on the same floor. The huge primary bedroom is a real highlight, with a walk-in closet, and its own modern Ensuite Bath. You will love the cost of living here with it's "Time of Day Savings" offering inexpensive power costs, the cozy infloor heating on the main floor, as well as the new 3 head heat pump offering efficient heating and cooling all year long! The outdoor space is ideal, with a low-maintenance rock landscaping and perennials, paved driveway, new leaf filter on rain gutters, covered front porch, and a fully fenced backyard. Whether youre buying your first home, looking for room to grow, or ready for a simpler lifestyle, this one deserves a closer look. A great layout, incredible curb appeal, and a location that puts so much of Bridgewater right at your doorstep! (id:10452)
Room Types
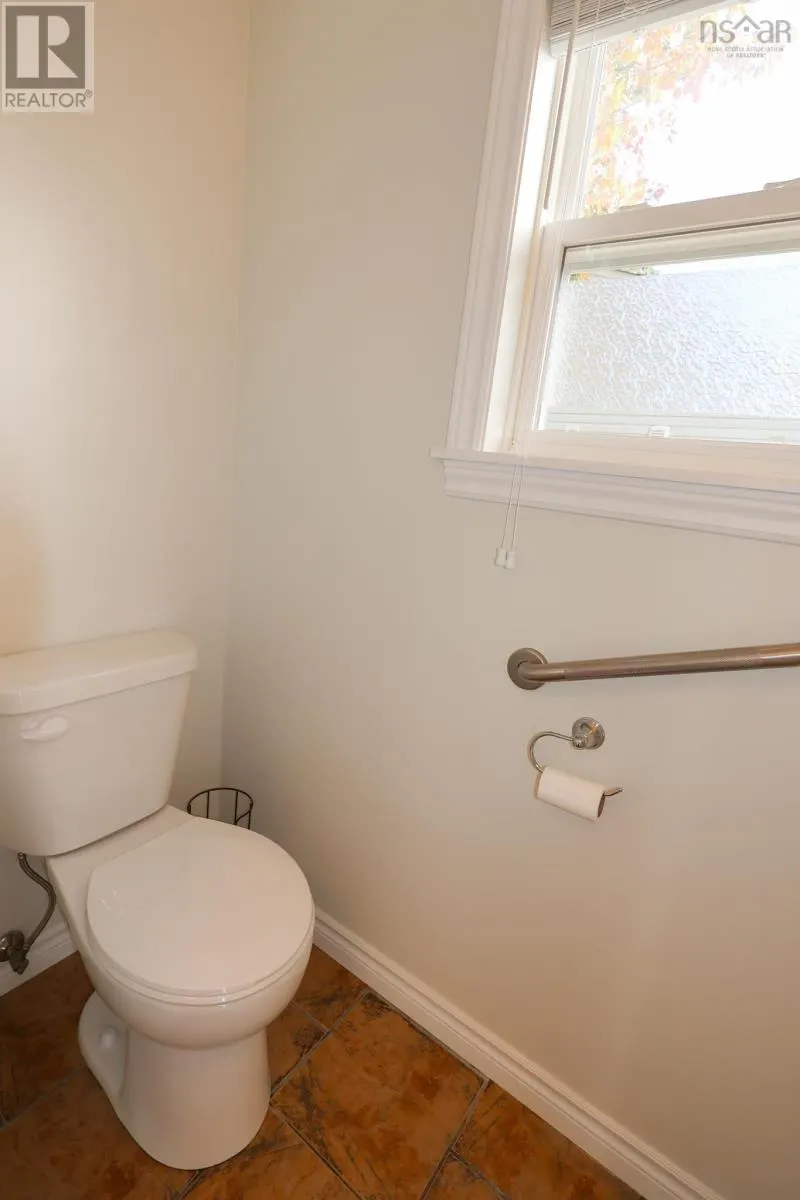
2pc Bathroom
-
Dimensions 2 x 6.3
12.6 sqft
4pc Bathroom
-
Dimensions 4.11 x 9.2
37.81 sqft
4pc Ensuite bath
-
Dimensions 4.11 x 7.7
31.65 sqft
Similar Properties (No results)
Listing courtesy of: EXIT Realty Inter Lake
This REALTOR.ca listing content is owned and licensed by REALTOR® members of The Canadian Real Estate Association.