
12
$2,110 Rent
Listed 1 hour
158 ERB Street E Unit# 32 #32
· 3
· 1.0
· 0
· 699
Key Facts
Key facts for 158 ERB Street E Unit# 32 #32
Property Type
Condo, Other
Parking
Garage: No, 0 parking
MLS #
40878391
Size
699 sqft
Basement
None
Listed on
-
Lot size
-
Tax
-
Days on Market
-
Year Built
-
Maintenance Fee
-

Description
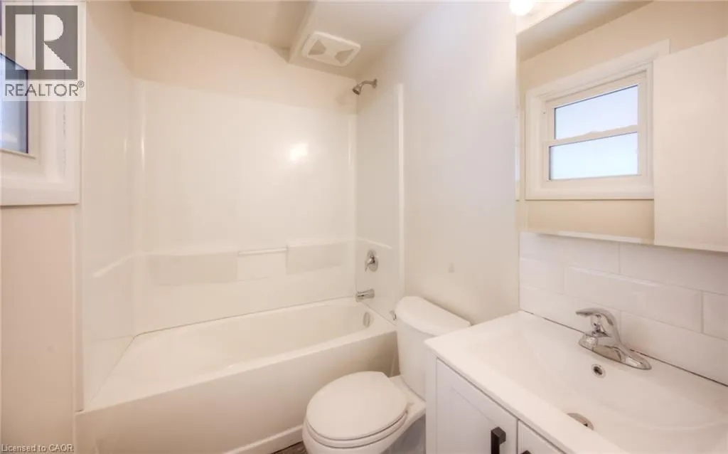
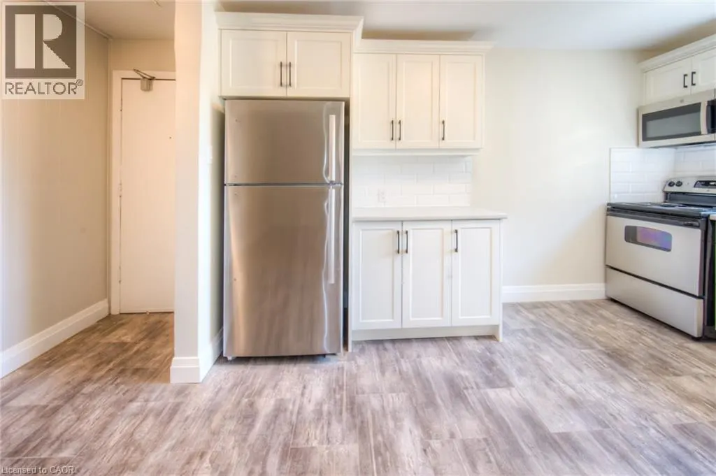
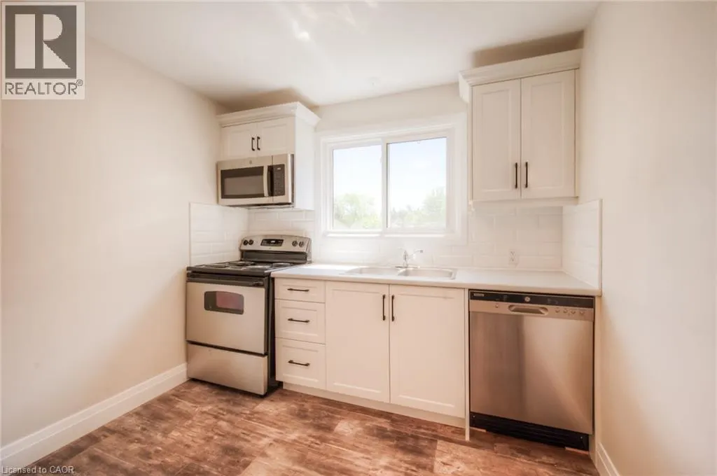
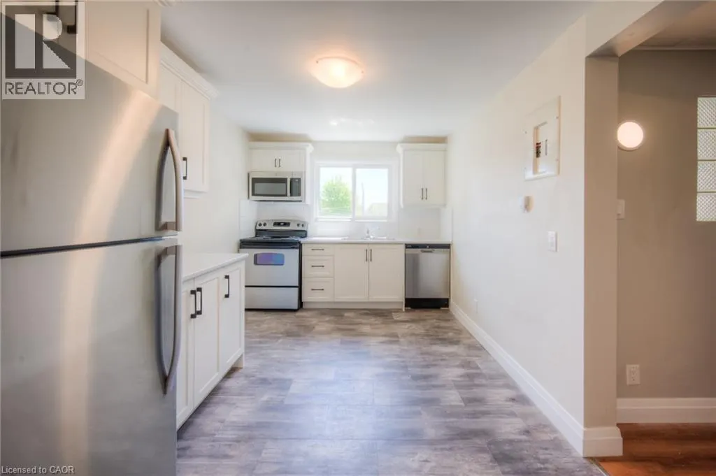
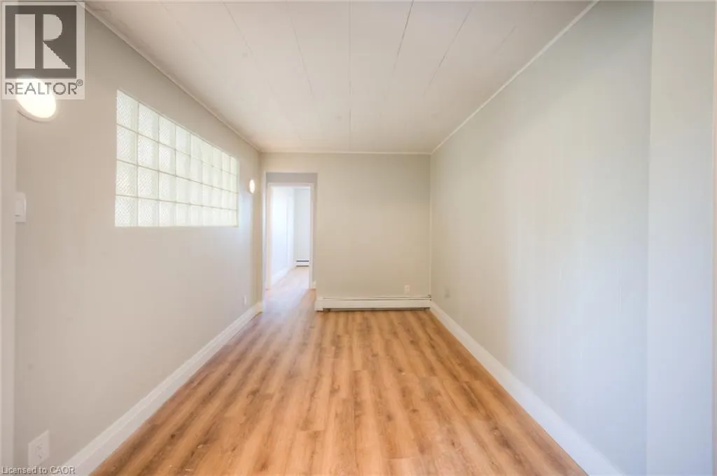
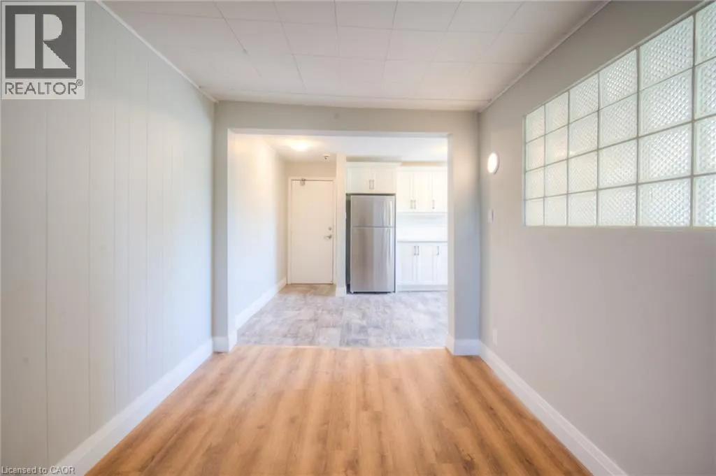
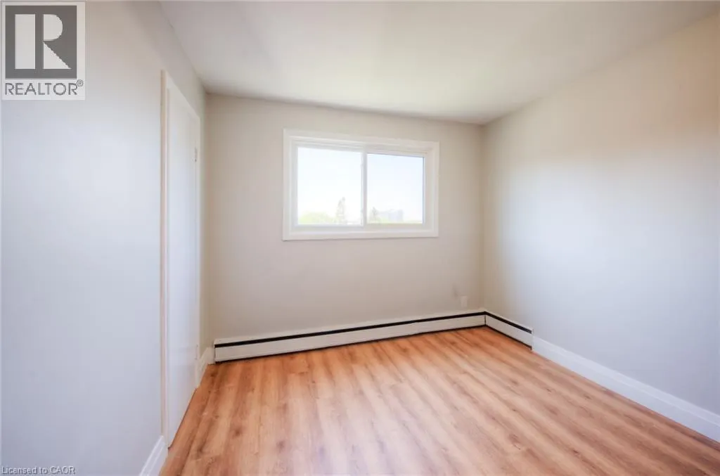
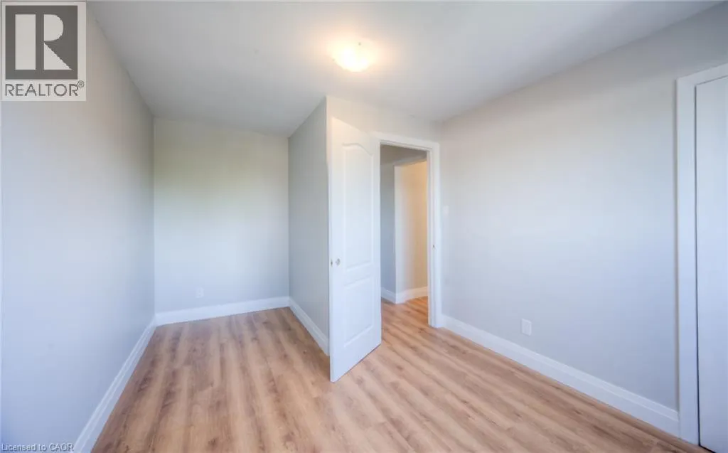
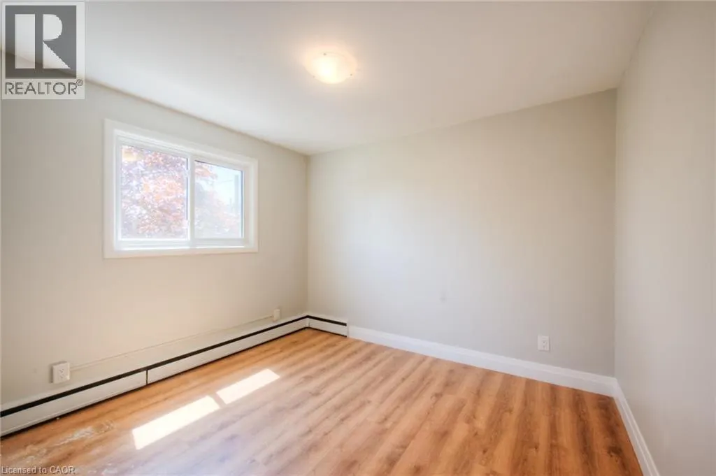
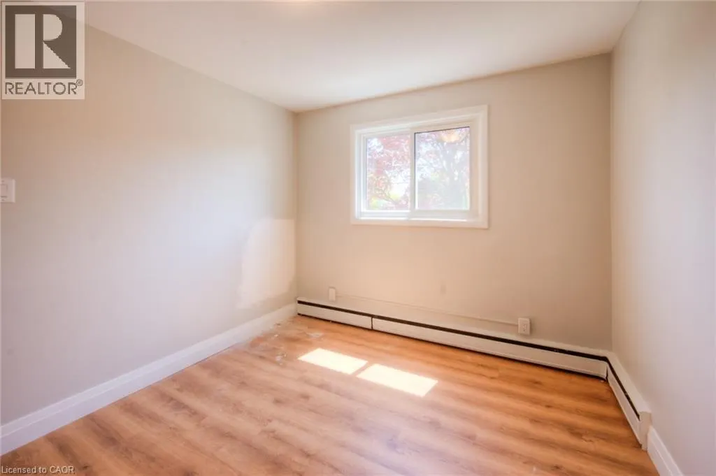
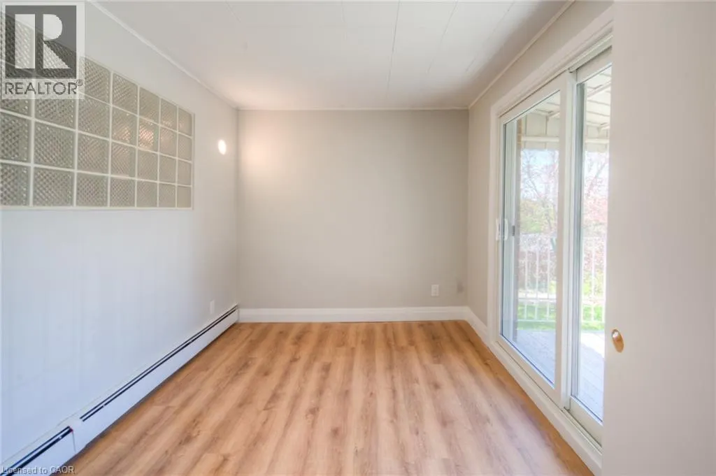
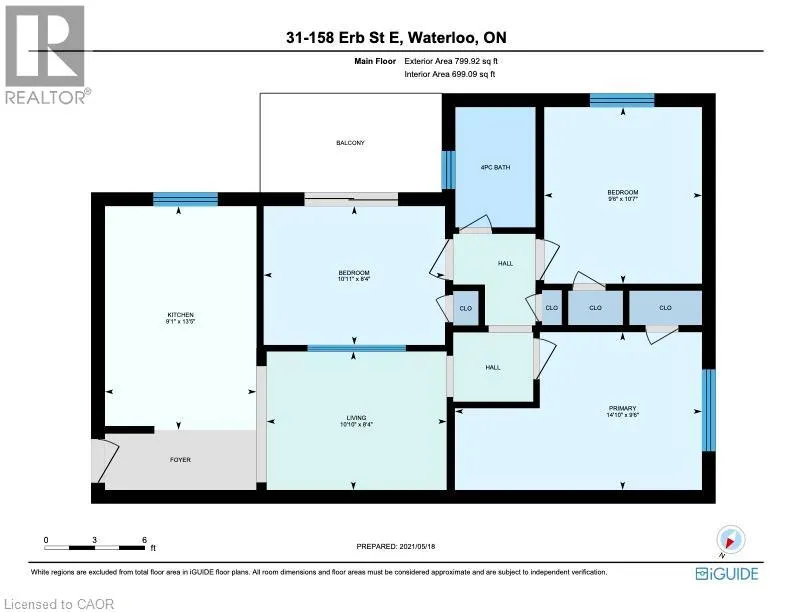
STUDENTS! PROFESSIONALS!! SINGLES!!! COUPLES!!!! FAMILIES!!!!! Welcome to this 3-bedroom with balcony apartment in Waterloo. Embrace the perfect blend of modern living and historic charm in this beautifully renovated 3-bedroom, 1-bathroom apartment. Enjoy pristine modern living with updated ener...gy-efficient windows, and a contemporary aesthetic. Features a 4-piece stainless steel appliance package. Offers 3 generous bedrooms, 1 full bathroom, an inviting living space, and a private balcony perfect for your morning coffee. Work-from-Home Ready: Ideal for working professionals or couples looking to utilize the third bedroom as a spacious home office. Convenient on-site laundry equipped with a Coinamatic card system. Dedicated parking spaces are available for rent. UNBEATABLE LOCATION & WALKABILITY(Walk Score: 89/100). Live in a Very Walkable neighbourhood where daily errands do not require a car. You are just steps away from the finest amenities Waterloo has to offer including Transit Hub: A short walk to the Uptown Waterloo ION Light Rail station, connecting you effortlessly to the rest of the Region.Perfect for professionals or academics-walk to Wilfrid Laurier University in 15 minutes, or take a quick 10-minute ION ride directly into the University of Waterloo. Conestoga College (Waterloo Campus) is just a 6-minute bike ride away.Located mere minutes from Bridgeport Plaza (Sobeys, Walmart, retail) and the vibrant heart of Uptown Waterloo’s premier restaurants, cafes, boutiques, and scenic Waterloo Park.Don't miss out on this rare opportunity to secure a premium, spacious rental in one of the city's best neighbourhoods. All walk times are approximate of course! Room measurements based on iGuide. All iGuide photos and virtual tour are of a neighbouring unit with floor plan and finishes that are similar if not exactly the same. (id:10452)
Room Types
4pc Bathroom
-
Dimensions 4'10'' x 7'3''
35.04 sqft
Bedroom
-
Dimensions 10'11'' x 8'4''
90.97 sqft
Bedroom
-
Dimensions 9'6'' x 10'7''
100.54 sqft
Similar Properties (No results)
Listing courtesy of: Royal Lepage Wolle Realty
This REALTOR.ca listing content is owned and licensed by REALTOR® members of The Canadian Real Estate Association.