
45
$670,000 Sale
Listed 2 hours ago
433 Germain MANOR
· 4
· 4.0
· 4
· 1472
Key Facts
Key facts for 433 Germain MANOR
Property Type
House, 2 Level
Parking
Garage: Yes, 4 parking
MLS #
SK052982
Size
1472 sqft
Basement
Finished, Full (Finished)
Listed on
-
Lot size
-
Tax
-
Days on Market
-
Year Built
2020
Maintenance Fee
-

Description
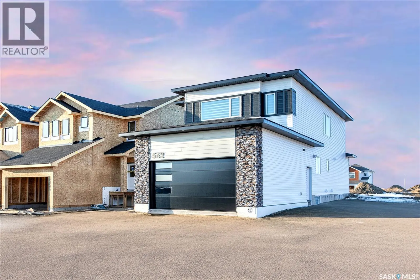
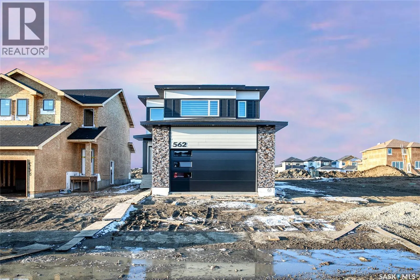
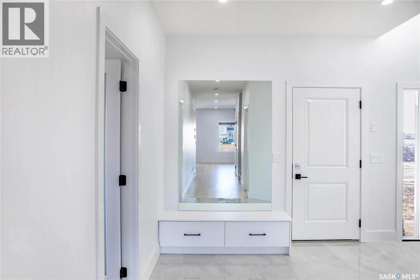
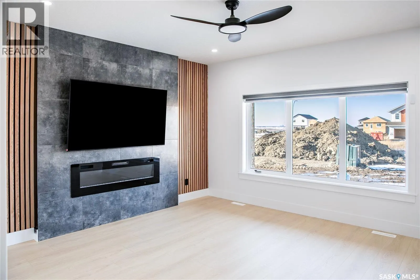
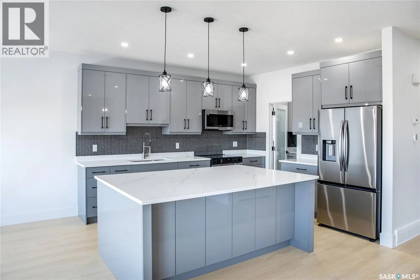
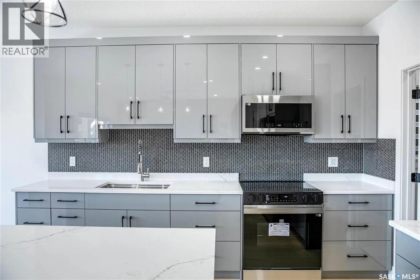
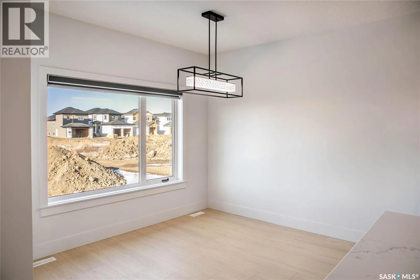
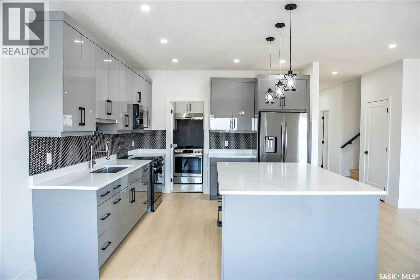
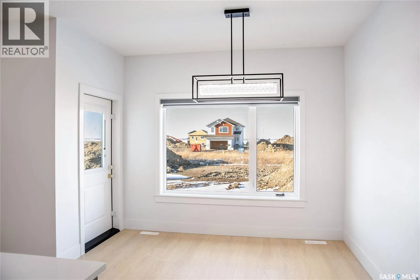
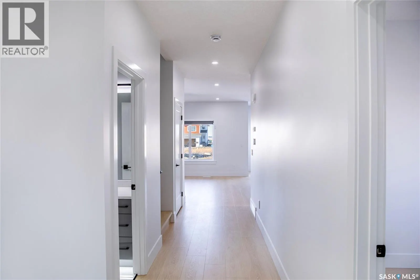
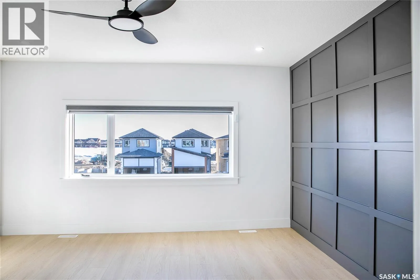
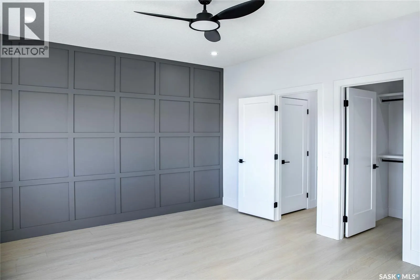
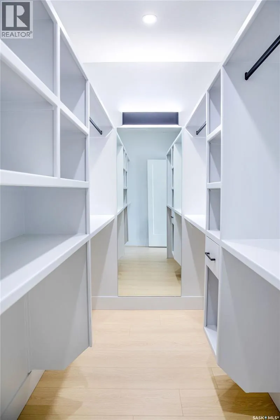
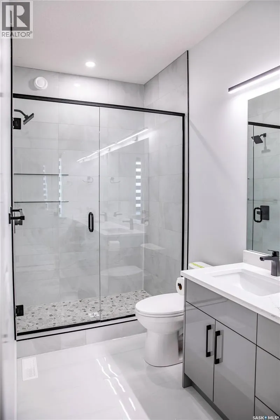
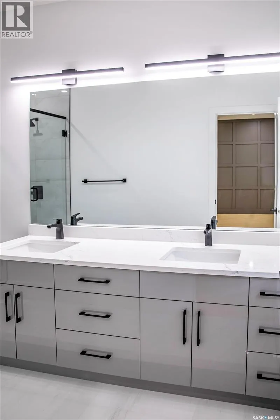
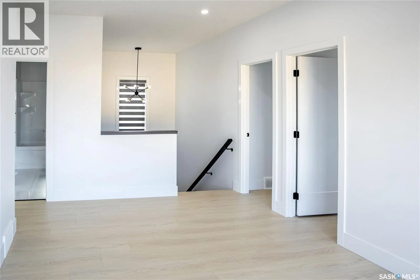
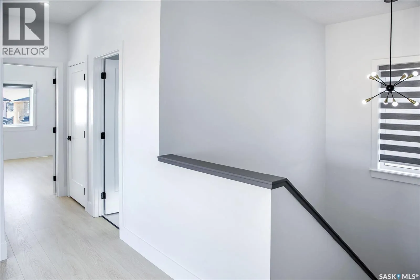
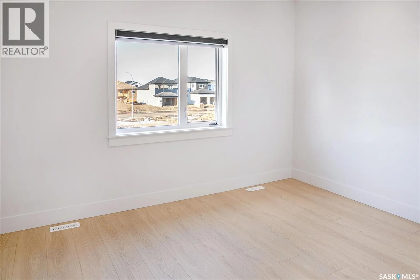
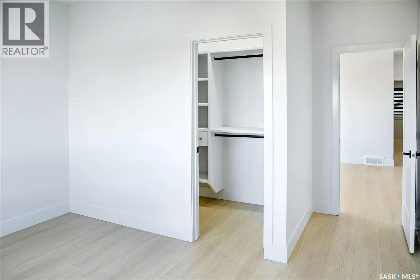
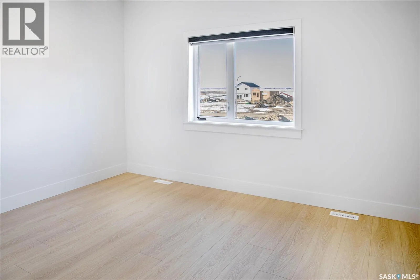
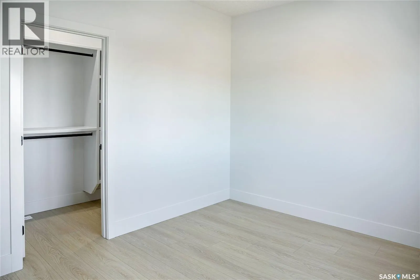
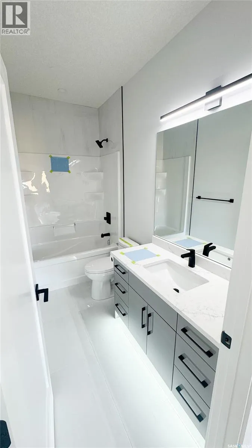
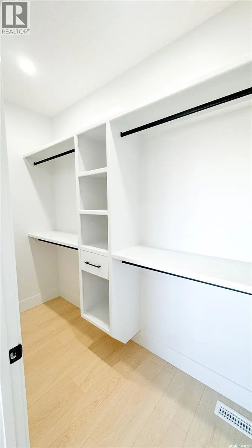
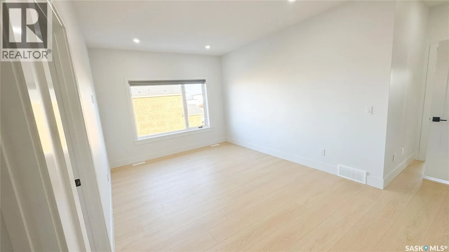
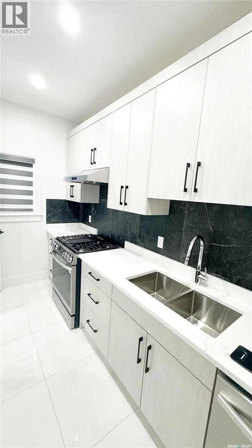
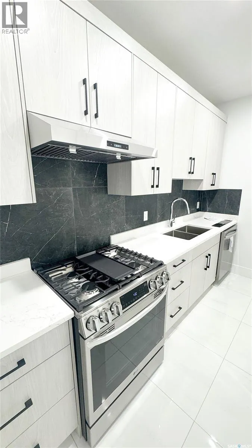
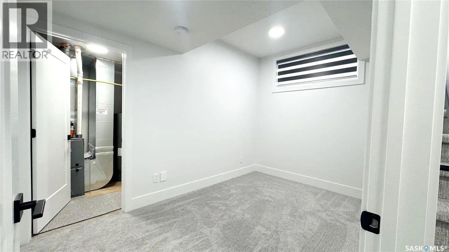
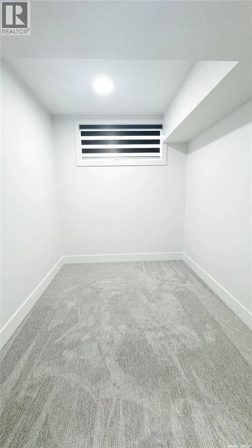
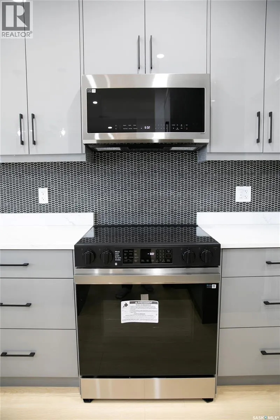
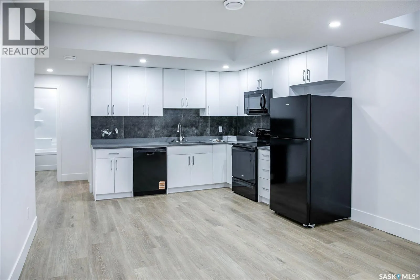
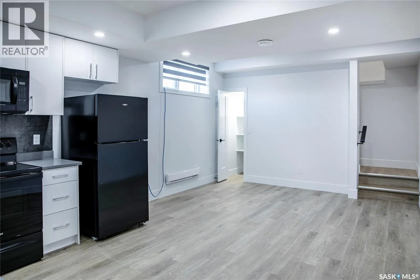
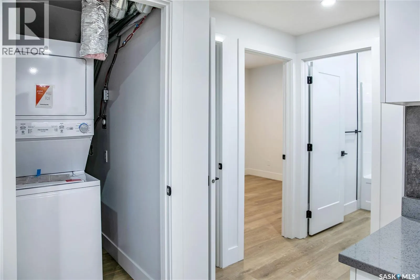
BACKING GREEN SPACE. This premium one of a kind upscale family home features a private backyard backing directly onto a sculpted green space ridge no rear neighbour. It offers a safe, quiet space for kids to play and a great setup for backyard entertaining. Built in 2020, this fully finished two-sto...ry home in Saskatoon's sought-after Brighton community has 4 bedrooms, 4 bathrooms, and entertainment features you won't find in most homes. A $25k + worth of your own private cineplex: sink into movie night in front of an approximately 110" screen with a projector, a 7.1 surround sound system with Klipsch speakers and an Onkyo AV receiver, and blackout blinds for a true theatre feel. All of the theatre equipment stays with the home. Made for everyday living: a welcoming foyer opens to a bright living room, a dining area and a kitchen with included appliances, a bar-style island and direct access to the deck. Upstairs, the primary bedroom has its own ensuite and blackout blinds for a great night's sleep. Two more bedrooms, a 4-piece bath and upstairs laundry complete the level. The finished basement adds a fourth bedroom and a full bathroom, great for guests or extended family. A backyard built for kids and easy weekends: a rubber patio that's soft underfoot and kid-friendly, low-maintenance artificial turf, two gazebos for shade and entertaining, and a dedicated play area and an attached heated garage. School bus pick-up and drop-off just a few meters away. Walk to everything: Brighton Marketplace is about a 15 minute walk away. Also close are Brighton's parks, ponds and walking trails, including Core Park with its spray pad and accessible playground. Don’t miss your chance to make this Brighton beauty your next home! (id:10452)
Room Types
3pc Ensuite bath
-
Dimensions 5 ft ,10 in x 9 ft ,3 in
53.96 sqft
4pc Bathroom
-
Dimensions 5 ft ,6 in x 9 ft ,3 in
50.88 sqft
4pc Bathroom
-
Dimensions 8 ft ,4 in x 5 ft ,6 in
45.83 sqft
Similar Properties (No results)
Listing courtesy of: RE/MAX Saskatoon
This REALTOR.ca listing content is owned and licensed by REALTOR® members of The Canadian Real Estate Association.