
38
$1,950 Rent
Listed 1 hour
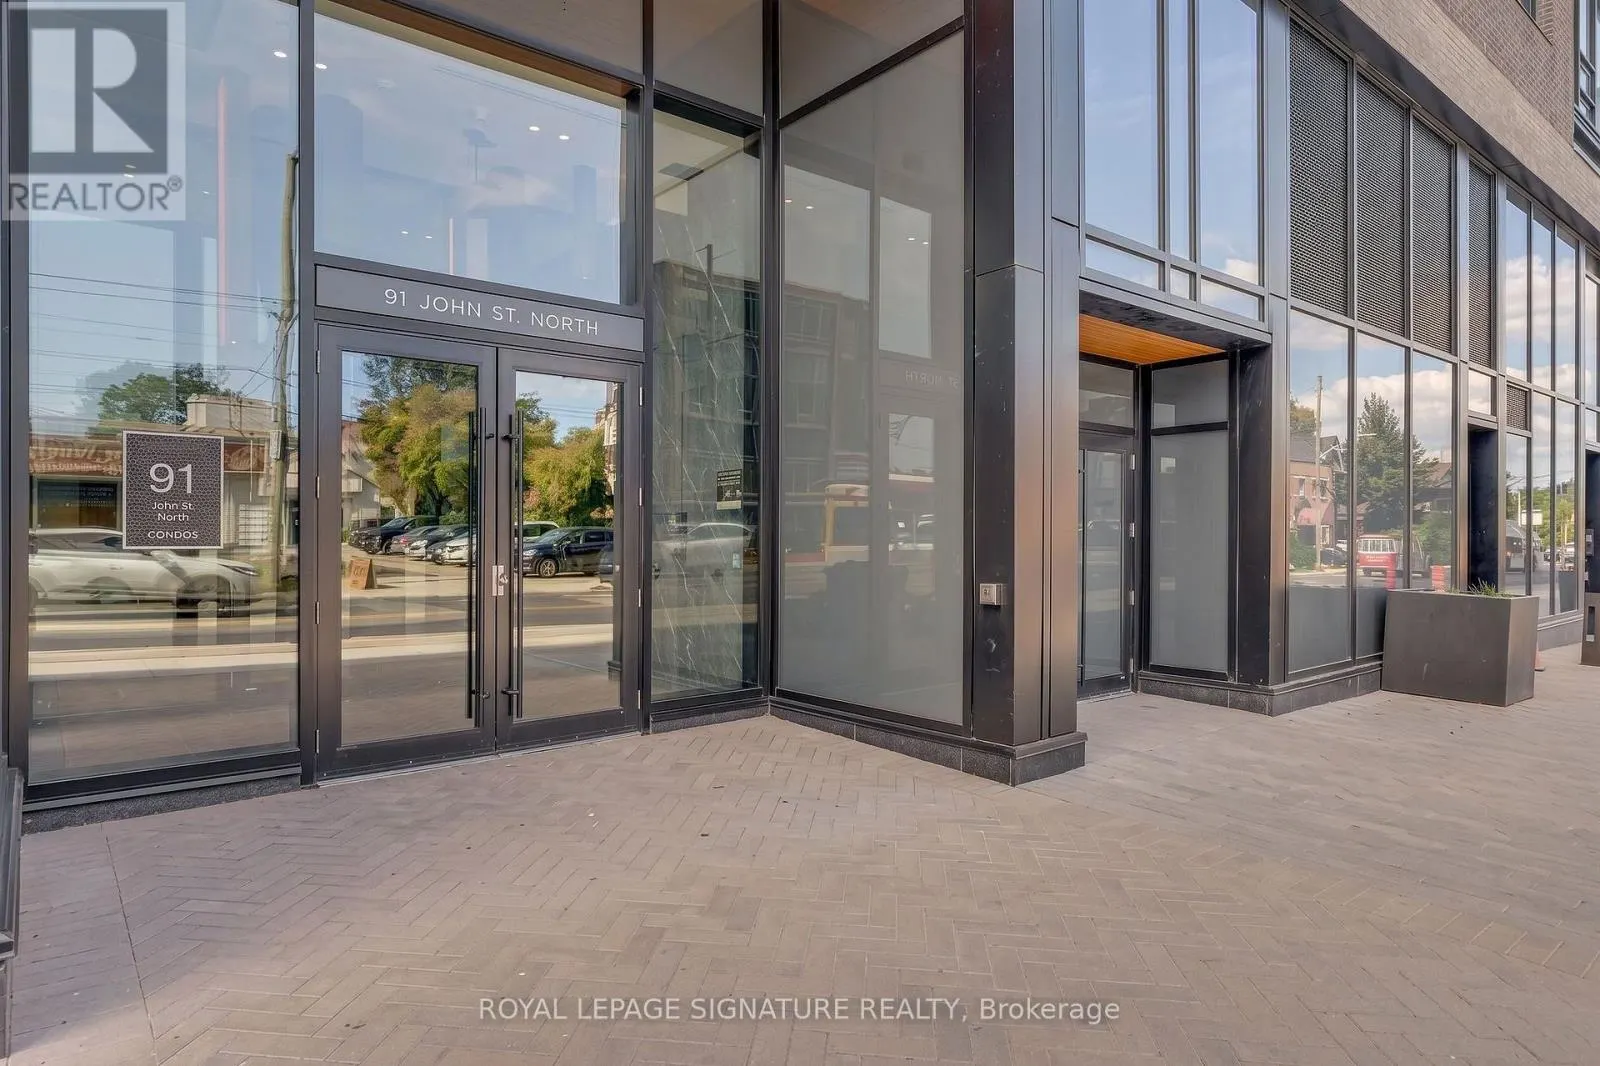
1808 - 91 JOHN STREET N
· 2
· 1.0
· 1
· 600 - 699
Key Facts
Key facts for 1808 - 91 JOHN STREET N
Property Type
Condo
Parking
Garage: Yes, 1 parking
MLS #
X14179040
Size
600 - 699 sqft
Basement
None
Listed on
-
Lot size
-
Tax
-
Days on Market
-
Year Built
-
Maintenance Fee
-

Description
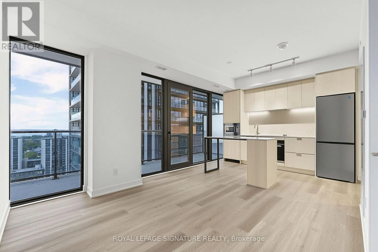
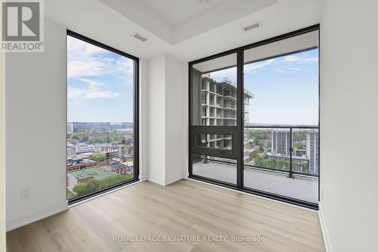
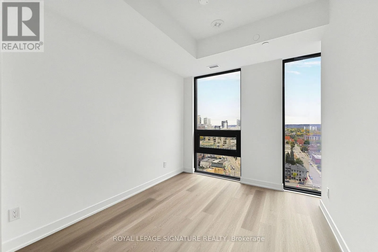
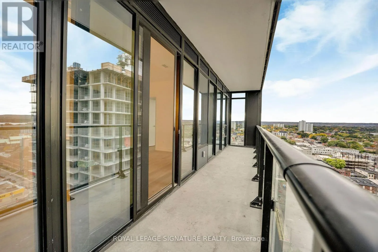
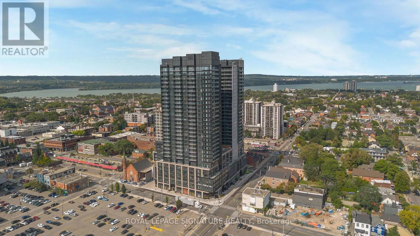
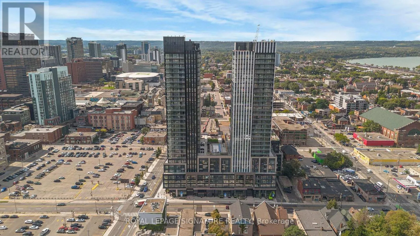
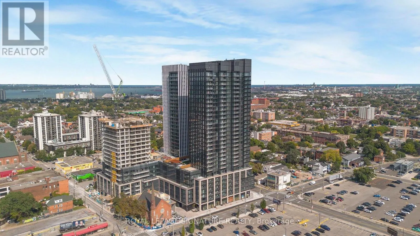
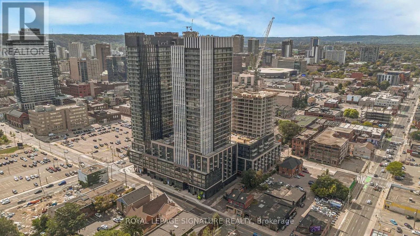
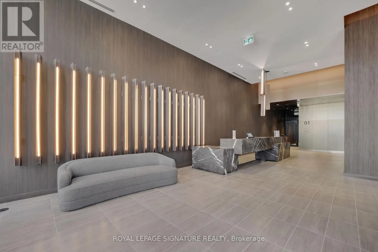
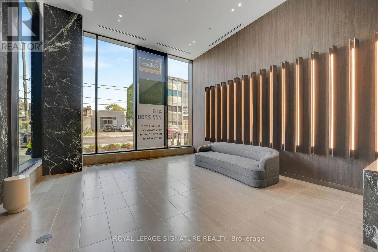
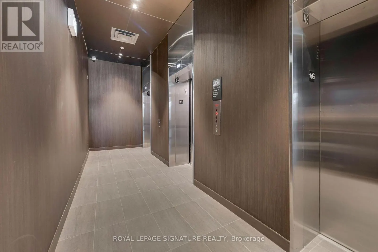
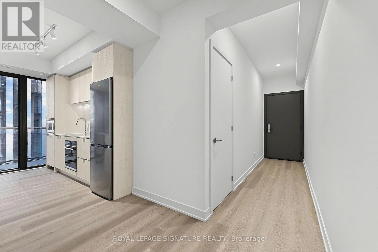
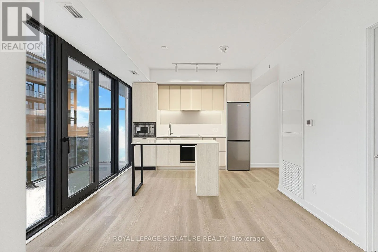
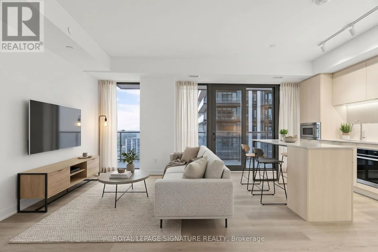
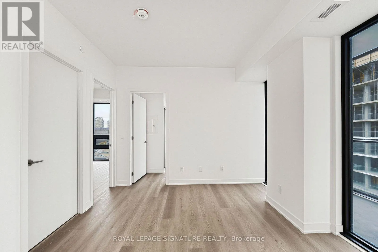
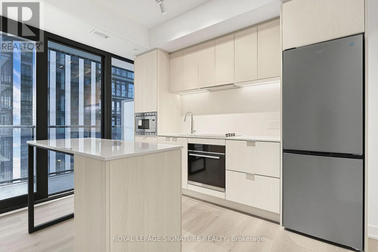
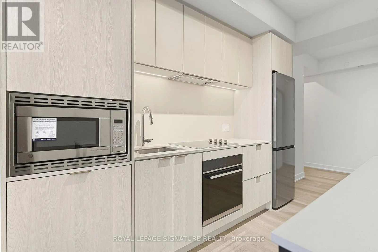
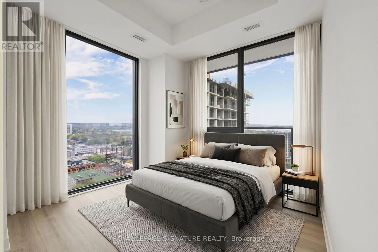
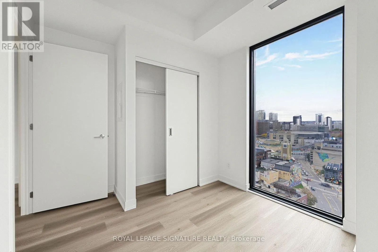
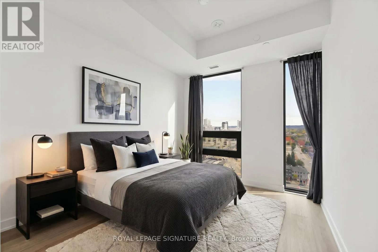
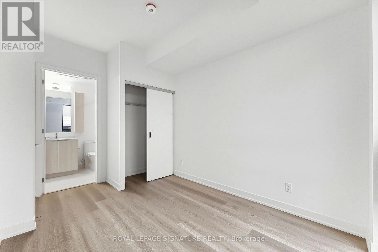
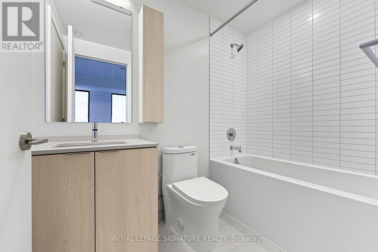
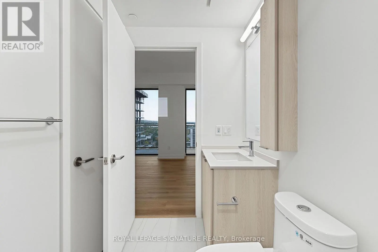
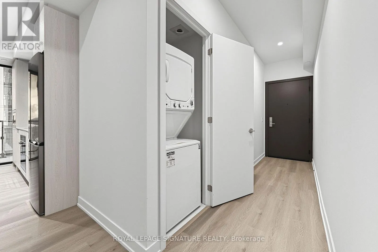
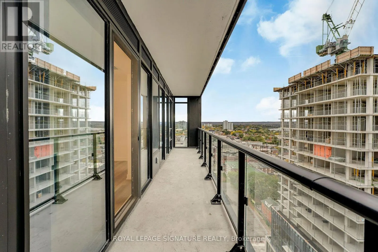
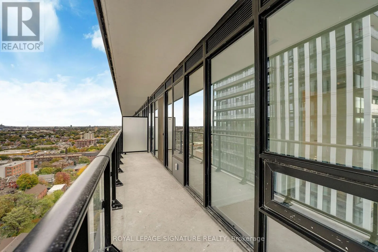
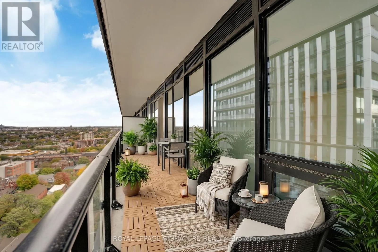
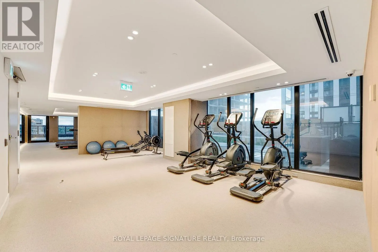
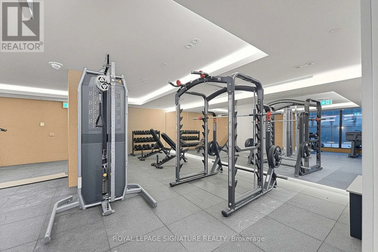
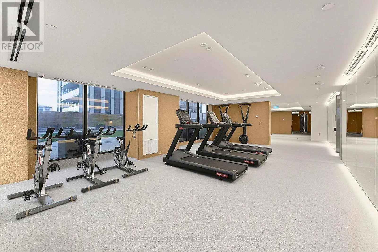
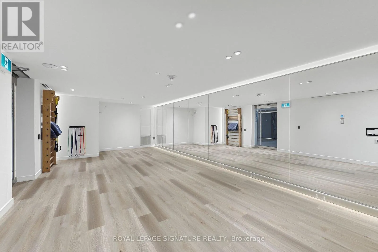
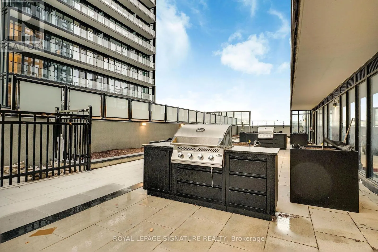
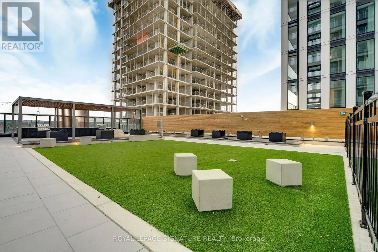
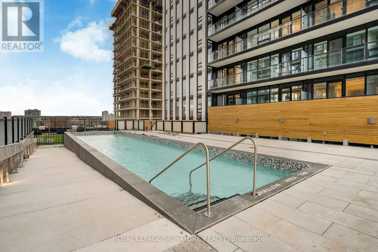
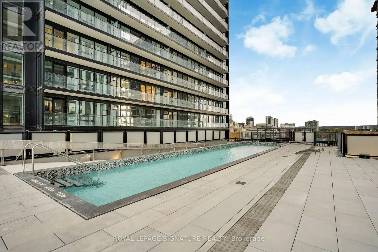
Enjoy elevated downtown living in this distinctive 18th-floor corner suite at The Design District by Emblem in downtown Hamilton! This newly built 2-bedroom, 1-bathroom suite offers 672 sq. ft. of interior living space plus a 142 sq. ft. private balcony, with breathtaking 180-degree panoramic north-...facing views and one car parking. The contemporary kitchen features blonde wood-grain cabinetry with off-white accents, polished white quartz countertops and backsplash, a functional island, and a sleek combination of stainless-steel and integrated appliances. The coordinated bathroom offers a matching blonde wood-grain vanity, white quartz finishes, and contemporary porcelain and mosaic tile. Building amenities include bike storage, community BBQ areas, gym, outdoor pool, recreation room, and co-working space. This exceptional suite offers stylish urban living in the heart of downtown Hamilton, close to restaurants, cafés, shopping, arts and entertainment, with convenient access to Hamilton GO Station, West Harbour GO Station, public transit, and everyday amenities. Available immediately! (id:10452)
Room Types
Bedroom 2
-
Dimensions 2.51 m x 2.64 m
71.33 sqft
Kitchen
-
Dimensions 5.59 m x 3.43 m
206.38 sqft
Living room
-
Dimensions 5.59 m x 3.43 m
206.38 sqft
Similar Properties (No results)
Listing courtesy of: ROYAL LEPAGE SIGNATURE REALTY
This REALTOR.ca listing content is owned and licensed by REALTOR® members of The Canadian Real Estate Association.